Skip main navigation
Sold for $575,000
  • $575,000

    1151 S 15th St, Philadelphia, PA 19146

    5beds
    2,600sqft
    Townhouse
    Built in 1925
    1,700 Square Feet Lot
    $596,000 Zestimate®
    $221/sqft
    $3,795 Estimated rent

    Home value

    $596,000

    $542,000 - $656,000

    $3,795/mo

    Zestimate® history
    Loading
    Loading...

    Owner options

    List your home for rent

    $3,795/mo

    Rent Zestimate®

    Find your next renter with Zillow Rental Manager. Plus, with online applications, you can quickly screen prospective tenants – for free.

    Learn more

    $3,795/mo

    Rent Zestimate®

    Refinance and save

    $3,549/mo

    Est. payment

    Refinancing to a lower rate could help reduce your monthly payments and save thousands over the life of the loan.

    See today's rates

    $3,549/mo

    Est. payment

    Explore your selling options

    Work with a Zillow partner agent

    Leverage their expertise and Zillow's premium Showcase listings to get your home seen by more buyers.

    Get started

    List with your own agent

    Get your home in front of millions of buyers by listing it on Zillow.

    Learn how to do it

    Sell it yourself

    Take full control of how buyers see your home on Zillow by listing For Sale by Owner (FSBO).

    List your home

    What's special

    Elegant finishesModern conveniencesSitting roomOriginal heart pine floorsHome office spaceOriginal architectural featuresThoughtful details
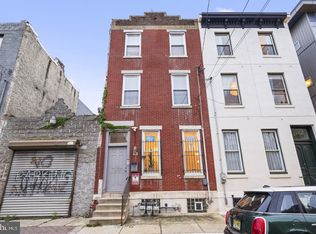
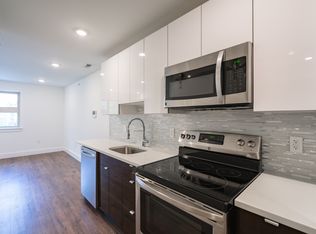
    Sleek, spacious and stylish. Those are the words that come to mind upon stepping into the 5 plus bedroom/3 full bath home at 1151 S 15th Street. Natural light floods the home, giving it a warm and welcoming atmosphere, and thoughtful details abound, balancing the original architectural features with modern conveniences and elegant finishes. Enter into the beautifully tiled vestibule through restored period front doors. The living room boasts 10 ft ceilings, crown moldings, huge windows and a lovely decorative marble fireplace mantel. Heading toward the kitchen there is a conveniently located full bathroom. The kitchen features a 10 ft long Amish butcher block dining table & matching countertops, stainless steel appliances, including Miele dishwasher and Viking cooktop with ceiling mounted range hood. Beyond the kitchen there is a home office space with a cork floor that leads to the huge back patio area. The ground floor is made for entertaining with easy flow between the living room, eat in kitchen and outdoor space with plenty of room for dining and gardening. A grand curved staircase with mahogany handrail leads to the upper levels, with original heart pine floors throughout. The second floor rear features a primary suite with a separate dressing room and ensuite bath with an extra-deep Kohler soaking tub and Grohe fixtures. On the second floor front level, you will find two more generously sized bedrooms. The third floor offers even more space with another bedroom, a sitting room and a full bathroom. A sizable 750+ sq ft unfinished basement has laundry/utilities, windows in front and back and plenty of head room, providing ample space for workshop, exercise room & storage. With a walk score of 92 the location cannot be beat. You are one block away from the Broad St line, Broad & Washington commercial corridor with Sprouts Grocery, Target, Petsmart, & more, and a quick walk to Center City, Passyunk Ave & Italian Market. Move right in and enjoy this truly unique oasis.

    Zillow last checked:

    Listing updated:

    Listed by:

    Sarah Robertson 215-208-7654,

    Elfant Wissahickon-Rittenhouse Square,

    Listing Team: Karrie Gavin Group, Co-Listing Team: Karrie Gavin Group,Co-Listing Agent: Karrie Gavin 215-260-1376,

    Elfant Wissahickon-Rittenhouse Square

    Bought with:

    Wesley Kays-Henry, rs334491

    Space & Company

    Source: Bright MLS,MLS#: PAPH2407612MLS Logo

    Facts & features

    Interior

    Bedrooms & bathrooms
    • Bedrooms: 5
    • Bathrooms: 3
    • Full bathrooms: 3
    • Main level bathrooms: 1
    Basement
    • Area: 750
    Heating
    • Radiator, Natural Gas
    Cooling
    • Window Unit(s)
    Appliances
    • Included: Gas Water Heater
    Features
    • Basement: Unfinished
    • Has fireplace: No
    Interior area
    • Total structure area: 3,350
    • Total interior livable area: 2,600 sqft
    • Finished area above ground: 2,600
    • Finished area below ground: 0

    Property

    Parking
    • Parking features: On Street
    • Has uncovered spaces: Yes
    Accessibility
    • Accessibility features: None
    Features
    • Levels: Three
    • Stories: 3
    • Pool features: None
    Lot
    • Size: 1,700 sqft
    • Dimensions: 17.00 x 100.00
    Details
    • Additional structures: Above Grade, Below Grade
    • Parcel number: 365036600
    • Zoning: RSA5
    • Special conditions: Standard

    Construction

    Type & style
    • Home type: Townhouse
    • Architectural style: Traditional
    • Property subtype: Townhouse
    Materials
    • Masonry
    • Foundation: Slab
    Condition
    • New construction: No
    • Year built: 1925

    Utilities & green energy

    • Sewer: Public Sewer
    • Water: Public

    Community & neighborhood

    Location
    • Region: Philadelphia
    • Subdivision: None Available
    • Municipality: PHILADELPHIA

    Other

    Other facts
    • Listing agreement: Exclusive Agency
    • Ownership: Fee Simple

    Price history

    DateEventPrice
    12/16/2024Sold$575,000-3.4%$221/sqft
    Source: Bright MLS #PAPH2407612 Report a problem
    10/30/2024Contingent$595,000$229/sqft
    Source: Bright MLS #PAPH2407612 Report a problem
    10/11/2024Listed for sale$595,000+271.9%$229/sqft
    Source: Bright MLS #PAPH2407612 Report a problem
    5/18/2010Sold$160,000-8.6%$62/sqft
    Source: Public Record Report a problem
    1/31/2010Listing removed$175,000$67/sqft
    Source: Coldwell Banker Preferred #5649620 Report a problem
    1/30/2010Listed for sale$175,000-22.2%$67/sqft
    Source: Coldwell Banker Preferred #5649620 Report a problem
    10/16/2009Listing removed$225,000$87/sqft
    Source: CENTURY 21 ADVANTAGE GOLD #5506097 Report a problem
    4/3/2009Listed for sale$225,000$87/sqft
    Source: Listhub #5506097 Report a problem

    Public tax history

    YearProperty taxesTax assessment
    2025$5,092 +16.6%$363,800 +16.6%
    2024$4,366 $311,900
    2023$4,366 +29.3%$311,900
    2022$3,376 --
    2021$3,376 +7.6%--
    2018$3,138 +21.7%--
    2017$2,578 +70.4%--
    2016$1,513 --
    2015$1,513 --
    2014$1,513 +4.5%$138,100 +1338.5%
    2012$1,449 $9,600
    2011-- $9,600
    2010-- $9,600
    2009-- $9,600 +154.2%
    2008-- $3,776
    2007-- $3,776 +7.3%
    2006-- $3,520
    2005-- $3,520
    2004-- $3,520
    2003-- $3,520
    2002-- $3,520
    2000-- $3,520
    1999-- $3,520

    Find assessor info on the county website

    Neighborhood: Point Breeze

    Nearby schools

    GreatSchools rating
    Schools provided by the listing agent
    • District: Philadelphia City

    Source: Bright MLS. This data may not be complete. We recommend contacting the local school district to confirm school assignments for this home.

    Get a cash offer in 3 minutes
    Find out how much your home could sell for in as little as 3 minutes with a no-obligation cash offer.
    Estimated market value
    $596,000
    Get a cash offer in 3 minutes
    Find out how much your home could sell for in as little as 3 minutes with a no-obligation cash offer.
    Estimated market value
    $596,000