Welcome to this delightful Circa 1892, 2½ story fully restored and renovated Victorian home in the heart of Old Louisville. Exceptional renovations have been completed to ensure all its historic character was retained while adding all of today's modern amenities. Walk up the replaced aggregate front sidewalk and stairs flanked by wrought iron railings to the arched opening of the front vestibule with custom tile flooring, refurbished double doors with glass insets and leaded glass transom. The entry foyer has a gorgeous corner fireplace with original tile surround and a crystal chandelier suspended from a medallion. You're going to love the beautiful staircase with original stained-glass window, natural wood treads & balustrade with white painted risers and spindles. There is a vintage bronze light fixture sitting atop the newel post adding elegance. Under the front staircase are built-in cubbies to display your family heirlooms and a pull up window seat with storage along with a perfect area for a planning desk/home office. The foyer, formal parlor and dining room are all adorned with refinished tiger oak flooring with intricate inlays. The living room has a pellet burning insert in the original fireplace, another crystal chandelier w/medallion along with a lovely arched stained-glass transom above the large picture window. There are pocket doors between both the foyer & living room and the living room & dining room. The dining room has an exposed brick accent wall, original fireplace with new tile surround, recessed lighting and another chandelier. Most all the homes chandeliers hang from custom medallions. The rear staircase is still intact and there is a guest powder room in the rear hallway with a vintage styled pedestal sink. At the rear of the home, you will find the chef's dream kitchen with custom maple cabinetry, granite counter tops, a hammered copper sink, pressed cooper backsplash & a pot filler above the gas range. You will love the oversized walk-in pantry by "Closets by Design" for all your kitchen storage needs. Step out the rear door into the climate-controlled porch with beaded board ceiling, dual iron chandeliers, stacking washer and dryer, laundry sink. A custom pull up folding door opens to enter the basement where there is a built-in workbench with even more room for storage. From the enclosed porch there is a doorway leading to the rear yard. On the 2nd floor there are refinished pine floors where you will find 3 generous bedrooms (1 with beaded board ceiling) and a renovated full bathroom with dual pedestal sinks, a claw foot tub, a gorgeous new walk-in shower with custom tile set in brick diagonal pattern. Up to the 3rd floor suite with original refinished yellow heart of pine flooring, vaulted & angular ceilings, exposed beams, a sitting area, a bedroom with shuttered arched window, a custom room divider made of vintage solid wood doors and a charming full bath with claw foot tub w/shower surround in black & white ceramic. The rear yard offers a large Koi Pond, a large storage shed, a patio, newer privacy fencing and concrete parking pad for 3+ cars. Dual Zoned HVAC's service the 1st & 2nd floor and mini splits take care of the 3rd floor & rear enclosed porch for year-round comfort on all levels. Replacement Thermopane Windows throughout. Take it from an Old Louisville enthusiast of 35 years, this home has had remarkable & thoughtful restorations and updates from inside out and shows extreme pride in ownership.
Sold for $525,000
Zestimate®
$525,000
1151 S 2nd St, Louisville, KY 40203
4beds
3,482sqft
Single Family Residence
Built in 1892
6,098 Square Feet Lot
$525,000 Zestimate®
$151/sqft
$2,140 Estimated rent
Home value
$525,000
$499,000 - $551,000
$2,140/mo
Zestimate® history
Owner options
List your home for rent
$2,140/mo
Rent Zestimate®
Find your next renter with Zillow Rental Manager. Plus, with online applications, you can quickly screen prospective tenants – for free.
$2,140/mo
Rent Zestimate®
Refinance and save
$3,286/mo
Est. payment
Refinancing to a lower rate could help reduce your monthly payments and save thousands over the life of the loan.
$3,286/mo
Est. payment
Explore your selling options
Work with a Zillow partner agent
Leverage their expertise and Zillow's premium Showcase listings to get your home seen by more buyers.
Get startedList with your own agent
Get your home in front of millions of buyers by listing it on Zillow.
Learn how to do itSell it yourself
Take full control of how buyers see your home on Zillow by listing For Sale by Owner (FSBO).
List your homeWhat's special
Zillow last checked:
Listing updated:
Listed by:
Michael Mawood 502-253-9100,
RE/MAX Results
Bought with:
Eric Ball, 240130
Totally About Houses
Source: Metro Search Inc. LLC DBA Apex MLS,MLS#: 1716062
Facts & features
Interior
Bedrooms & bathrooms
- Bedrooms: 4
- Bathrooms: 3
- Full bathrooms: 2
- 1/2 bathrooms: 1
Primary bedroom
- Level: Third
Bedroom
- Level: Second
Bedroom
- Level: Second
Bedroom
- Level: Second
Half bathroom
- Level: First
Full bathroom
- Level: Second
Full bathroom
- Level: Third
Other
- Description: also laundry area
- Level: First
Dining room
- Description: Exposed brick accent wall.
- Level: First
Foyer
- Description: Stunning space w/original fireplace.
- Level: First
Kitchen
- Description: Leathered granite countertops.
- Level: First
Laundry
- Level: First
Living room
- Description: Beautiful stained-glass transom
- Level: First
Sitting room
- Level: Third
Heating
- MiniSplit/Ductless, Forced Air, Natural Gas
Cooling
- Ductless, Central Air
Features
- Basement: Unfinished
- Number of fireplaces: 5
Interior area
- Total structure area: 3,354
- Total interior livable area: 3,482 sqft
- Finished area above ground: 3,354
- Finished area below ground: 0
Property
Parking
- Parking features: On Street, Off Street, Entry Rear
- Has uncovered spaces: Yes
Features
- Stories: 3
- Patio & porch: Patio, Porch
- Fencing: Privacy,Full,Wood
Lot
- Size: 6,098 Square Feet
- Dimensions: 30' x 200'
- Features: Sidewalk, Cleared, Storm Sewer
Details
- Parcel number: 08030J00410000
Construction
Type & style
- Home type: SingleFamily
- Architectural style: Traditional
- Property subtype: Single Family Residence
Materials
- Wood Frame, Brick, Stone
- Foundation: Crawl Space
- Roof: Slate,Metal,Shingle
Condition
- Year built: 1892
Utilities & green energy
- Sewer: Public Sewer
- Water: Public
- Utilities for property: Electricity Connected, Natural Gas Connected
Community & HOA
Community
- Subdivision: Old Louisville
HOA
- Has HOA: No
- Amenities included: Playground
Location
- Region: Louisville
Financial & listing details
- Price per square foot: $151/sqft
- Tax assessed value: $470,000
- Annual tax amount: $6,035
- Date on market: 5/7/2026
- Electric utility on property: Yes
Price history
| Date | Event | Price |
|---|---|---|
| 7/6/2026 | Sold | $525,000-4.5%$151/sqft |
Source:  Metro Search Inc. LLC DBA Apex MLS #1716062 Report a problem Metro Search Inc. LLC DBA Apex MLS #1716062 Report a problem | ||
| 6/17/2026 | Pending sale | $550,000$158/sqft |
Source: Metro Search Inc. LLC DBA Apex MLS #1716062 Report a problem | ||
| 5/7/2026 | Listed for sale | $550,000+17%$158/sqft |
Source: Metro Search Inc. LLC DBA Apex MLS #1716062 Report a problem | ||
| 6/22/2023 | Sold | $470,000+2.8%$135/sqft |
Source: Metro Search Inc. LLC DBA Apex MLS #1636973 Report a problem | ||
| 5/22/2023 | Pending sale | $457,000$131/sqft |
Source: Metro Search Inc. LLC DBA Apex MLS #1636973 Report a problem | ||
| 5/20/2023 | Listed for sale | $457,000+12.8%$131/sqft |
Source: Metro Search Inc. LLC DBA Apex MLS #1636973 Report a problem | ||
| 4/20/2021 | Sold | $405,000+2.5%$116/sqft |
Source: Public Record Report a problem | ||
| 3/8/2021 | Pending sale | $395,000$113/sqft |
Source: RE/MAX 100 #1580097 Report a problem | ||
| 3/7/2021 | Contingent | $395,000$113/sqft |
Source: Metro Search Inc. LLC DBA Apex MLS #1580097 Report a problem | ||
| 3/4/2021 | Listed for sale | $395,000$113/sqft |
Source: Metro Search Inc. LLC DBA Apex MLS #1580097 Report a problem | ||
Public tax history
| Year | Property taxes | Tax assessment |
|---|---|---|
| 2024 | $6,035 +11% | $470,000 +16% |
| 2023 | $5,435 -1.3% | $405,000 |
| 2022 | $5,508 +52.1% | $405,000 +62.1% |
| 2021 | $3,622 +5.5% | $249,880 |
| 2020 | $3,434 | $249,880 |
| 2019 | $3,434 +28.4% | $249,880 +23.7% |
| 2018 | $2,675 | $202,000 |
| 2017 | $2,675 +39.7% | $202,000 +5.5% |
| 2013 | $1,915 | $191,500 |
| 2011 | $1,915 -9.2% | $191,500 -9.2% |
| 2010 | $2,110 | $211,000 |
| 2009 | $2,110 | $211,000 |
| 2007 | -- | $211,000 |
| 2006 | -- | $211,000 |
| 2005 | -- | $211,000 |
| 2004 | -- | $211,000 |
Find assessor info on the county website
Neighborhood: Old Louisville
Nearby homes
- $271,7002 bd2 ba2.8k sqft1153 S 2nd St, Louisville, KY 40203Off Market
- $--2 bd1 ba890 sqft1147 S 2nd St APT 2, Louisville, KY 40203Off Market

- $--1 bd1 ba700 sqft1147 S 2nd St APT 3, Louisville, KY 40203Off Market
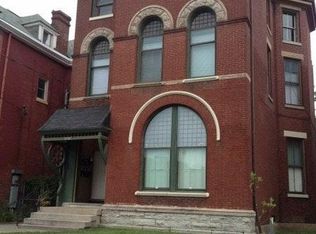
- $--1 bd1 ba700 sqft1147 S 2nd St APT 6, Louisville, KY 40203Off Market

- $--1 bd1 ba833 sqft1147 S 2nd St APT 1, Louisville, KY 40203Off Market
- $1,0252 bd1 ba850 sqft1147 S 2nd St APT 5, Louisville, KY 40203For Rent
- $--2 bd1 ba850 sqft1147 S 2nd St APT 4, Louisville, KY 40203Off Market
- $---- bd1 ba515 sqft131 W Oak St APT 7, Louisville, KY 40203Off Market
Nearby schools
GreatSchools rating
- 9/10Engelhard Elementary SchoolGrades: K-5Distance: 0.2 mi
- 5/10Meyzeek Middle SchoolGrades: 6-8Distance: 0.7 mi
- 2/10Jeffersontown High SchoolGrades: 9-12Distance: 9.8 mi


Get pre-qualified for a loan
At Zillow Home Loans, we can pre-qualify you in as little as 5 minutes with no impact to your credit score.An equal housing lender. NMLS #10287.
Sell for more on Zillow
Get a Zillow Showcase℠ listing at no additional cost and you could sell for .
$525,000
2% more
+$10,500
With Zillow Showcase(estimated)
$535,500
Nearby cities
Nearby neighborhoods
Nearby zip codes
Other Louisville Topics
