Experience the perfect blend of comfort and convenience in this delightful 1-bedroom, 1-bath condo, located in a tranquil, gated community. Enjoy resort-style amenities including a sparkling pool, lush green spaces, and more -- all designed for relaxation and recreation. Ideal for buyers seeking a property under $150,000 in a lively, vibrant neighborhood. Home needs some TLC. Contact your realtor today to schedule a tour!
Sold for $90,000
$90,000
1151 S Chestnut Ave Unit 176, Fresno, CA 93702
1beds
1baths
678sqft
Residential, Townhouse
Built in 1984
696 Square Feet Lot
$89,200 Zestimate®
$133/sqft
$1,238 Estimated rent
Home value
$89,200
$81,000 - $98,000
$1,238/mo
Zestimate® history
Owner options
List your home for rent
$1,238/mo
Rent Zestimate®
Find your next renter with Zillow Rental Manager. Plus, with online applications, you can quickly screen prospective tenants – for free.
$1,238/mo
Rent Zestimate®
Refinance and save
$471/mo
Est. payment
Refinancing to a lower rate could help reduce your monthly payments and save thousands over the life of the loan.
$471/mo
Est. payment
Explore your selling options
Work with a Zillow partner agent
Leverage their expertise and Zillow's premium Showcase listings to get your home seen by more buyers.
Get startedList with your own agent
Get your home in front of millions of buyers by listing it on Zillow.
Learn how to do itSell it yourself
Take full control of how buyers see your home on Zillow by listing For Sale by Owner (FSBO).
List your homeWhat's special
Zillow last checked:
Listing updated:
Listed by:
Rieber C. Hovde, III DRE #01351129 559-790-2370,
London Properties, Ltd.
Bought with:
Margeley Bernal, DRE #01810392
J. Peter Realtors
Source: Fresno MLS,MLS#: 618461Originating MLS: Fresno MLS
Facts & features
Interior
Bedrooms & bathrooms
- Bedrooms: 1
- Bathrooms: 1
Primary bedroom
- Area: 0
- Dimensions: 0 x 0
Bedroom 1
- Area: 0
- Dimensions: 0 x 0
Bedroom 2
- Area: 0
- Dimensions: 0 x 0
Bedroom 3
- Area: 0
- Dimensions: 0 x 0
Bedroom 4
- Area: 0
- Dimensions: 0 x 0
Bathroom
- Features: Tub/Shower
Dining room
- Area: 0
- Dimensions: 0 x 0
Family room
- Area: 0
- Dimensions: 0 x 0
Kitchen
- Area: 0
- Dimensions: 0 x 0
Living room
- Area: 0
- Dimensions: 0 x 0
Basement
- Area: 0
Heating
- Has Heating (Unspecified Type)
Cooling
- Central Air
Appliances
- Included: F/S Range/Oven
- Laundry: Inside
Features
- Flooring: Carpet, Laminate
- Number of fireplaces: 1
- Fireplace features: Masonry
- Common walls with other units/homes: No One Below
Interior area
- Total structure area: 678
- Total interior livable area: 678 sqft
Property
Parking
- Parking features: Carport
- Has carport: Yes
Features
- Levels: One
- Stories: 1
- Entry location: Ground Floor
- Patio & porch: Covered
- Has private pool: Yes
- Pool features: Community, In Ground
Lot
- Size: 696 Square Feet
- Dimensions: 24 x 29
- Features: Urban
Details
- Parcel number: 47234002
Construction
Type & style
- Home type: Townhouse
- Architectural style: Townhouse
- Property subtype: Residential, Townhouse
Materials
- Wood Siding
- Foundation: Concrete
- Roof: Composition
Condition
- Year built: 1984
Utilities & green energy
- Sewer: Public Sewer
- Water: Public
- Utilities for property: Public Utilities
Community & HOA
Community
- Security: Security Gate
HOA
- Has HOA: Yes
- Amenities included: Security, Playground, Maintenance Grounds, Gated
- HOA fee: $323 monthly
Location
- Region: Fresno
Financial & listing details
- Price per square foot: $133/sqft
- Tax assessed value: $80,823
- Annual tax amount: $986
- Date on market: 9/13/2024
- Cumulative days on market: 97 days
- Listing agreement: Exclusive Right To Sell
Price history
| Date | Event | Price |
|---|---|---|
| 6/2/2025 | Sold | $90,000-10%$133/sqft |
Source: Fresno MLS #618461 Report a problem | ||
| 12/19/2024 | Pending sale | $100,000$147/sqft |
Source: Fresno MLS #618461 Report a problem | ||
| 12/17/2024 | Price change | $100,000-20%$147/sqft |
Source: Fresno MLS #618461 Report a problem | ||
| 9/13/2024 | Listed for sale | $125,000+123.2%$184/sqft |
Source: Fresno MLS #618461 Report a problem | ||
| 2/2/2005 | Sold | $56,000+5500%$83/sqft |
Source: Public Record Report a problem | ||
| 2/16/1994 | Sold | $1,000$1/sqft |
Source: Public Record Report a problem | ||
Public tax history
| Year | Property taxes | Tax assessment |
|---|---|---|
| 2025 | $986 +4% | $80,823 +2% |
| 2024 | $948 +2.1% | $79,239 +2% |
| 2023 | $928 +1.5% | $77,687 +2% |
| 2022 | $914 +2.9% | $76,165 +2% |
| 2021 | $888 +21.3% | $74,672 +20.4% |
| 2020 | $732 +23.3% | $62,000 +19.2% |
| 2019 | $593 +42% | $52,000 +36.8% |
| 2018 | $418 +42.2% | $38,000 +35.7% |
| 2017 | $294 +16% | $28,000 +12% |
| 2016 | $253 +10.8% | $25,000 +8.7% |
| 2015 | $229 +0.6% | $23,000 |
| 2014 | $227 | $23,000 +21.1% |
| 2013 | -- | $19,000 |
| 2012 | -- | $19,000 -13.6% |
| 2011 | -- | $22,000 |
| 2010 | -- | $22,000 -12% |
| 2009 | -- | $25,000 -59.4% |
| 2008 | -- | $61,548 +2% |
| 2007 | -- | $60,342 +2% |
| 2006 | -- | $59,160 +182.4% |
| 2005 | -- | $20,948 +2% |
| 2004 | -- | $20,538 +43.8% |
| 2003 | -- | $14,280 +2% |
| 2002 | -- | $14,000 -27.8% |
| 2001 | $262 | $19,380 |
Find assessor info on the county website
Neighborhood: Roosevelt
Nearby homes
- $140,0002 bd1 ba937 sqft1151 S Chestnut Ave UNIT 108, Fresno, CA 93702Sold
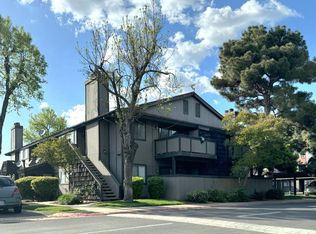
- $165,0002 bd1 ba919 sqft1151 S Chestnut Ave UNIT 169, Fresno, CA 93702Sold
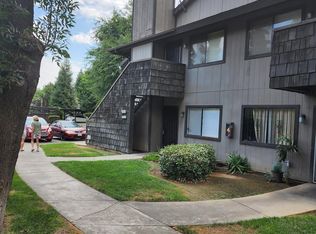
- $139,0001 bd1 ba678 sqft1151 S Chestnut Ave UNIT 277, Fresno, CA 93702Sold
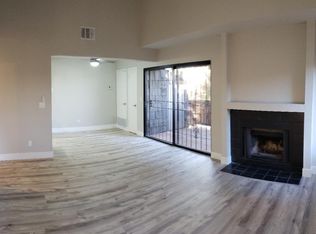
- $135,0001 bd1 ba802 sqft1151 S Chestnut Ave UNIT 146, Fresno, CA 93702Sold
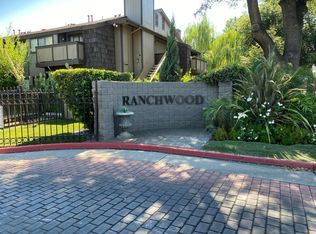
- $145,0002 bd1 ba937 sqft1151 S Chestnut Ave UNIT 215, Fresno, CA 93702Sold
- $155,8002 bd1 ba937 sqft1151 S Chestnut Ave UNIT 106, Fresno, CA 93702Off Market
- $129,0002 bd1 ba830 sqft1151 S Chestnut Ave UNIT 107, Fresno, CA 93702Off Market
- $136,8002 bd1 ba937 sqft1151 S Chestnut Ave UNIT 105, Fresno, CA 93702Off Market
Nearby schools
GreatSchools rating
- 4/10Ayer Elementary SchoolGrades: K-6Distance: 1.2 mi
- 2/10Elizabeth Terronez Middle SchoolGrades: 6-8Distance: 1.1 mi
- 4/10Sunnyside High SchoolGrades: 9-12Distance: 1.1 mi
Schools provided by the listing agent
- Elementary: Ayer
- Middle: Terronez
- High: Sunnyside
Source: Fresno MLS. This data may not be complete. We recommend contacting the local school district to confirm school assignments for this home.


Get pre-qualified for a loan
At Zillow Home Loans, we can pre-qualify you in as little as 5 minutes with no impact to your credit score.An equal housing lender. NMLS #10287.
- California
- Fresno County
- Fresno
- 93702
- Roosevelt
- 1151 S Chestnut Ave Unit 176
Nearby cities
Nearby neighborhoods
Nearby zip codes
Other Fresno Topics
