Skip main navigation
Sold for $475,000
  • $475,000

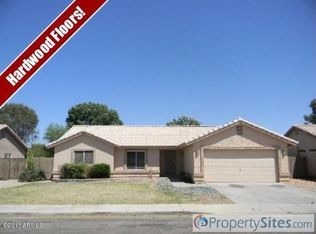
    1151 S CROSSBOW Place, Chandler, AZ 85286

    3beds
    1,336sqft
    Single Family Residence
    Built in 1997
    8,411 Square Feet Lot
    $475,200 Zestimate®
    $356/sqft
    $2,365 Estimated rent

    Home value

    $475,200

    $437,000 - $518,000

    $2,365/mo

    Zestimate® history
    Loading
    Loading...

    Owner options

    List your home for rent

    $2,365/mo

    Rent Zestimate®

    Find your next renter with Zillow Rental Manager. Plus, with online applications, you can quickly screen prospective tenants – for free.

    Learn more

    $2,365/mo

    Rent Zestimate®

    Refinance and save

    $2,799/mo

    Est. payment

    Refinancing to a lower rate could help reduce your monthly payments and save thousands over the life of the loan.

    See today's rates

    $2,799/mo

    Est. payment

    Explore your selling options

    Work with a Zillow partner agent

    Leverage their expertise and Zillow's premium Showcase listings to get your home seen by more buyers.

    Get started

    List with your own agent

    Get your home in front of millions of buyers by listing it on Zillow.

    Learn how to do it

    Sell it yourself

    Take full control of how buyers see your home on Zillow by listing For Sale by Owner (FSBO).

    List your home

    What's special

    Private hot tubSparkling poolExpansive east-facing backyardTile backsplashQuartz countertopsGreat roomBosch dishwasher
    This beautifully maintained home could be yours! Well-loved home with some fabulous updates, great room and fully remodeled kitchen and baths make this move-in ready! Expansive east-facing backyard with sparkling pool and private hot tub are a dream come true especially in the summer! The pool was resurfaced with Pebble-sheen last year. The HVAC unit was replaced in 2019. Kitchen has Quartz countertops, tile backsplash, new cabinetry, LG stainless steel appliances and a Bosch dishwasher. Bathroom also have new cabinetry, counters, lighting and more. The front door and all the interior doors and hardware have also been upgraded beyond the level you typically see for a home in this price range. Must see in-person to appreciate.

    Zillow last checked:

    Listing updated:

    Listed by:

    Julie Grahmann 602-692-4455,

    RE/MAX Excalibur

    Bought with:

    Kaylee Ratka, SA707824000

    Howe Realty

    Source: ARMLS,MLS#: 7004386MLS Logo

    Facts & features

    Interior

    Bedrooms & bathrooms
    • Bedrooms: 3
    • Bathrooms: 2
    • Full bathrooms: 2
    Primary bedroom
    • Level: First
    • Area: 162
    • Dimensions: 13.50 x 12.00
    Bedroom 2
    • Description: current office
    • Level: First
    • Area: 104.5
    • Dimensions: 11.00 x 9.50
    Bedroom 3
    • Description: NW bedroom
    • Level: First
    • Area: 110
    • Dimensions: 11.00 x 10.00
    Great room
    • Level: First
    • Area: 238
    • Dimensions: 17.00 x 14.00
    Kitchen
    • Level: First
    • Area: 209
    • Dimensions: 19.00 x 11.00
    Heating
    • Heat Pump, ENERGY STAR Qualified Equipment
    Cooling
    • HVAC SEER Rating, Heat Pump, Central Air, Ceiling Fan(s), ENERGY STAR Qualified Equipment, Programmable Thmstat
    Appliances
    • Included: Dryer, Washer, Refrigerator, Built-in Microwave, Dishwasher, Disposal, Electric Range, Electric Oven, Electric Cooktop
    • Laundry: Inside
    Features
    • Quartz Countertops, High Speed Internet, Double Vanity, Eat-in Kitchen, No Interior Steps, Full Bth Master Bdrm, Separate Shwr & Tub
    • Flooring: Carpet, Tile
    • Windows: Screens, Double Pane Windows, ENERGY STAR Qualified Windows, Tinted Windows, Vinyl Frame
    • Has basement: No
    • Has fireplace: No
    Interior area
    • Total structure area: 1,336
    • Total interior livable area: 1,336 sqft

    Property

    Parking
    • Total spaces: 4
    • Parking features: Attached, RV Gate, Garage Door Opener, Direct Access
    • Attached garage spaces: 2
    • Uncovered spaces: 2
    Features
    • Stories: 1
    • Patio & porch: Covered
    • Has private pool: Yes
    • Pool features: Play Pool
    • Has spa: Yes
    • Spa features: Above Ground, Heated, Private
    • Fencing: Block
    Lot
    • Size: 8,411 Square Feet
    • Features: East/West Exposure, Sprinklers In Front, Gravel/Stone Front, Gravel/Stone Back, Synthetic Grass Back, Auto Timer H2O Front, Auto Timer H2O Back
    Details
    • Parcel number: 30328128

    Construction

    Type & style
    • Home type: SingleFamily
    • Architectural style: Ranch
    • Property subtype: Single Family Residence
    Materials
    • Stucco, Wood Frame, Painted
    • Foundation: Slab
    • Roof: Tile
    Condition
    • Year built: 1997

    Utilities & green energy

    • Sewer: Public Sewer
    • Water: City Water

    Community & HOA

    Community
    • Security: Security System Leased
    • Subdivision: WIND SONG ESTATES
    HOA
    • Has HOA: Yes
    • Services included: Maintenance Grounds
    • HOA fee: $63 monthly
    • HOA name: Wind Song
    • HOA phone: 480-967-7182
    Location
    • Region: Chandler

    Financial & listing details

    • Price per square foot: $356/sqft
    • Tax assessed value: $363,000
    • Annual tax amount: $1,671
    • Date on market: 5/4/2026
    • Cumulative days on market: 3 days
    • Listing terms: Cash,FannieMae (HomePath),Conventional,FHA,VA Loan
    • Ownership: Fee Simple
    • Road surface type: Asphalt

    Price history

    DateEventPrice
    5/6/2026Sold$475,000$356/sqft
    Source: ARMLS #7004386 Report a problem
    3/29/2026Pending sale$475,000$356/sqft
    Source: ARMLS #7004386 Report a problem
    3/29/2026Price change$475,000+1.3%$356/sqft
    Source: ARMLS #7004386 Report a problem
    3/26/2026Listed for sale$469,000+65.4%$351/sqft
    Source: ARMLS #7004386 Report a problem
    8/6/2018Sold$283,500-0.5%$212/sqft
    Source: ARMLS #5772251 Report a problem
    6/27/2018Pending sale$285,000$213/sqft
    Source: My Home Group Real Estate #5772251 Report a problem
    5/28/2018Listed for sale$285,000+35.7%$213/sqft
    Source: My Home Group Real Estate #5772251 Report a problem
    1/31/2014Sold$210,000+31.1%$157/sqft
    Source: Public Record Report a problem
    12/20/2013Sold$160,200-25.5%$120/sqft
    Source: Public Record Report a problem
    12/19/2013Listed for sale$214,900+102.7%$161/sqft
    Source: Artisan Real Estate Group #5043938 Report a problem
    9/15/1997Sold$106,000$79/sqft
    Source: Public Record Report a problem

    Public tax history

    YearProperty taxesTax assessment
    2025$1,660 +1.4%$36,300 -8.1%
    2024$1,638 +2.1%$39,510 +103.1%
    2023$1,604 +3%$19,454 -23.2%
    2022$1,557 -4.2%$25,320 +8.3%
    2021$1,625 +4%$23,370 +7.1%
    2020$1,562 +3.3%$21,830 +11.9%
    2019$1,513 $19,510 +6.2%
    2018$1,513 +7.3%$18,370 +9.3%
    2017$1,410 +7.1%$16,800 +0.9%
    2016$1,316 -1.5%$16,650 +4.7%
    2015$1,337 $15,900 +23.6%
    2014-- $12,860 +12.8%
    2013-- $11,400 -4.4%
    2012-- $11,920 -8.7%
    2011-- $13,060 -13.7%
    2010-- $15,130 -20.4%
    2009-- $19,010 -9%
    2008-- $20,900 +15.2%
    2007-- $18,150 +49.4%
    2006-- $12,150
    2005-- $12,150 +19.1%
    2004-- $10,200
    2003-- $10,200 +12.7%
    2002-- $9,050
    Find assessor info on the county website

    Neighborhood: 85286

    Nearby schools

    GreatSchools rating
    Schools provided by the listing agent
    • Elementary: Frye Elementary School
    • Middle: Bogle Junior High School
    • High: Hamilton High School
    • District: Chandler Unified District #80

    Source: ARMLS. This data may not be complete. We recommend contacting the local school district to confirm school assignments for this home.

    Get a cash offer in 3 minutes
    Find out how much your home could sell for in as little as 3 minutes with a no-obligation cash offer.
    Estimated market value
    $475,200
    Get a cash offer in 3 minutes
    Find out how much your home could sell for in as little as 3 minutes with a no-obligation cash offer.
    Estimated market value
    $475,200