New Price, Same Incredible View - Don't miss your chance! Enjoy breathtaking coastal living in this spacious 2,489 sq. ft. ocean view home located along Pebble Beach Drive—just steps from the beach. With 3 bedrooms, 2.5 bathrooms, and an incredible upstairs entertaining space, this beautifully designed home offers comfort, charm, and inspiring views throughout. Great vacation rental opportunity! The main living area features large picture windows that flood the space with natural light while showcasing the stunning coastline. Throughout the home, privacy windows allow light to pour in while maintaining a sense of seclusion and comfort.The kitchen is a home cook’s dream—offering generous counter space, ample storage, and two countertop bars where guests can comfortably gather, dine, or keep the chef company. A wood stove in the dining and kitchen area adds warmth and ambiance, creating the perfect setting for everyday living or entertaining.Upstairs, a large open living area includes a half bath and a ready-to-install bar or kitchenette—perfect for hosting while enjoying the sought-after views of the Pacific Ocean. This flexible space can also serve as a second living room, office, or creative retreat.All three bedrooms are located on the main floor, offering convenience, privacy, and a peaceful atmosphere. The spacious primary suite, complete with an attached bathroom, is thoughtfully set back for added privacy. From cozy evenings with the warmth of the wood stove to refreshing mornings filled with ocean air, this Pebble Beach gem offers the perfect blend of beauty, function, and coastal charm.
Closed
$760,000
1151 S Pebble Beach Dr, Crescent City, CA 95531
3beds
3baths
2,489sqft
Single Family Residence
Built in 1958
7,840 Square Feet Lot
$513,100 Zestimate®
$305/sqft
$2,613 Estimated rent
Home value
$513,100
$452,000 - $580,000
$2,613/mo
Zestimate® history
Owner options
List your home for rent
$2,613/mo
Rent Zestimate®
Find your next renter with Zillow Rental Manager. Plus, with online applications, you can quickly screen prospective tenants – for free.
$2,613/mo
Rent Zestimate®
Refinance and save
$4,722/mo
Est. payment
Refinancing to a lower rate could help reduce your monthly payments and save thousands over the life of the loan.
$4,722/mo
Est. payment
Explore your selling options
Work with a Zillow partner agent
Leverage their expertise and Zillow's premium Showcase listings to get your home seen by more buyers.
Get startedList with your own agent
Get your home in front of millions of buyers by listing it on Zillow.
Learn how to do itSell it yourself
Take full control of how buyers see your home on Zillow by listing For Sale by Owner (FSBO).
List your homeWhat's special
Ocean viewCozy eveningsFlexible spaceRefreshing morningsSpacious primary suiteSteps from the beachLarge picture windows
Zillow last checked:
Listing updated:
Listed by:
Paula Magarino Cell:707-321-5688,
Potter Real Estate Group, Inc
Bought with:
Paula Magarino
Source: DNMLS,MLS#: 250142
Facts & features
Interior
Bedrooms & bathrooms
- Bedrooms: 3
- Bathrooms: 3
Heating
- Zoned
Appliances
- Included: Dishwasher, Dryer, Freezer, Disposal, Range/Oven, Refrigerator, Washer, Electric Oven, Electric Water Heater
Features
- Bath-Master, Breakfast Bar, Cabinets In Garage, Eat-in Kitchen, Ceiling Fan(s), Recessed Lighting, Utility Closet, Utilities in Garage
- Flooring: Carpet
- Windows: Bay Window(s), Double Pane Windows
- Fireplace features: Insert/Pellet, Insert/Wood
Interior area
- Total structure area: 2,489
- Total interior livable area: 2,489 sqft
Property
Parking
- Total spaces: 1
- Parking features: Attached
- Attached garage spaces: 1
Features
- Levels: Two
- Stories: 2
- Patio & porch: Patio/Covered
- Has spa: Yes
- Spa features: Private, Hot Tub
- Fencing: Fencing/Enclosed
- Has view: Yes
- View description: Ocean
- Has water view: Yes
- Water view: Ocean
Lot
- Size: 7,840 Square Feet
- Dimensions: 47 x 126 x 43 x 132 x 35
- Features: Within City Limits
- Topography: Level
Details
- Parcel number: 118302010000
- Zoning description: Residential
Construction
Type & style
- Home type: SingleFamily
- Property subtype: Single Family Residence
Materials
- Wood Siding, Frame
- Foundation: Slab
- Roof: Shingle
Condition
- Exterior: Average,Interior: Average
- Year built: 1958
Utilities & green energy
- Sewer: Public Wtr Swr
- Water: Public
- Utilities for property: Electricity Connected, Sewer Connected
Community & HOA
Community
- Features: Curbs, Sidewalks, Street Lights
- Security: Smoke Detector(s)
Location
- Region: Crescent City
Financial & listing details
- Price per square foot: $305/sqft
- Tax assessed value: $164,640
- Annual tax amount: $1,684
- Date on market: 4/18/2025
- Electric utility on property: Yes
- Road surface type: Paved
Price history
| Date | Event | Price |
|---|---|---|
| 6/18/2025 | Sold | $760,000-4.4%$305/sqft |
Source:  DNMLS #250142 Report a problem DNMLS #250142 Report a problem | ||
| 5/6/2025 | Price change | $795,000-10.2%$319/sqft |
Source: DNMLS #250142 Report a problem | ||
| 4/28/2025 | Price change | $885,000-1.1%$356/sqft |
Source: DNMLS #250142 Report a problem | ||
| 4/24/2025 | Price change | $895,000-3.2%$360/sqft |
Source: DNMLS #250142 Report a problem | ||
| 4/18/2025 | Listed for sale | $925,000$372/sqft |
Source: DNMLS #250142 Report a problem | ||
Public tax history
| Year | Property taxes | Tax assessment |
|---|---|---|
| 2025 | $1,684 +4.3% | $164,640 +2% |
| 2024 | $1,614 +2.3% | $161,412 +2% |
| 2023 | $1,578 +2.3% | $158,248 +2% |
| 2022 | $1,544 +0.7% | $155,146 +2% |
| 2021 | $1,532 +0.7% | $152,105 +1% |
| 2020 | $1,521 +1.8% | $150,547 +2% |
| 2019 | $1,495 | $147,596 +2% |
| 2018 | $1,495 +4% | $144,703 +2% |
| 2017 | $1,437 | $141,867 +2% |
| 2016 | $1,437 +4.4% | $139,087 +1.5% |
| 2015 | $1,376 +1.1% | $136,999 +2% |
| 2014 | $1,362 | $134,316 +0.5% |
| 2013 | -- | $133,710 +2% |
| 2012 | -- | $131,089 +2% |
| 2011 | -- | $128,519 +0.8% |
| 2010 | -- | $127,559 -0.2% |
| 2009 | -- | $127,863 +2% |
| 2008 | -- | $125,357 +2% |
| 2007 | -- | $122,900 +332.4% |
| 2006 | -- | $28,424 -53% |
| 2005 | -- | $60,459 +2% |
| 2004 | -- | $59,275 +1.9% |
| 2003 | -- | $58,188 +2% |
| 2002 | -- | $57,047 +2% |
| 2001 | -- | $55,928 |
Find assessor info on the county website
Neighborhood: 95531
Nearby homes
- $614,9003 bd3 ba2.2k sqft1127 S Pebble Beach Dr, Crescent City, CA 95531Off Market
- $769,5007 bd4 ba3k sqft1177 S Pebble Beach Dr #A, Crescent City, CA 95531Off Market

- $697,3004 bd3 ba2.4k sqft1177 S Pebble Beach Dr, Crescent City, CA 95531Off Market

- $511,6003 bd3 ba2k sqft1195 S Pebble Beach Dr, Crescent City, CA 95531Off Market
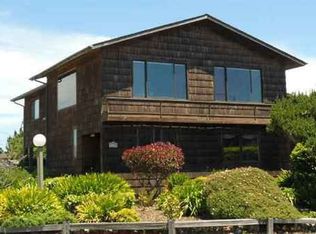
- $285,0006,534 Square Feet1099 S Pebble Beach Dr, Crescent City, CA 95531Off Market
- $239,3004 bd2 ba1.2k sqft1200 Linnet Ct, Crescent City, CA 95531Off Market
- $357,7005 bd2 ba1.8k sqft1100 Doran Ct, Crescent City, CA 95531Off Market
- $340,0004 bd2 ba1.5k sqft1120 Doran Ct, Crescent City, CA 95531Sold
Nearby schools
GreatSchools rating
- 2/10Joe Hamilton Elementary SchoolGrades: K-5Distance: 0.4 mi
- 3/10Crescent Elk Middle SchoolGrades: 6-8Distance: 0.6 mi
- 5/10Del Norte High SchoolGrades: 9-12Distance: 1.2 mi


Get pre-qualified for a loan
At Zillow Home Loans, we can pre-qualify you in as little as 5 minutes with no impact to your credit score.An equal housing lender. NMLS #10287.
- California
- Del Norte County
- Crescent City
- 95531
- 1151 S Pebble Beach Dr
Nearby cities
Nearby zip codes
Other Crescent City Topics
