Skip main navigation
Sold
  • Price Unknown

    1151 S Sunset Dr, Maryville, MO 64468

    6beds
    4,411sqft
    Single Family Residence
    Built in 1970
    0.75 Acres Lot
    $482,500 Zestimate®
    $--/sqft
    $2,980 Estimated rent

    Home value

    $482,500

    $454,000 - $516,000

    $2,980/mo

    Zestimate® history
    Loading
    Loading...

    Owner options

    List your home for rent

    $2,980/mo

    Rent Zestimate®

    Find your next renter with Zillow Rental Manager. Plus, with online applications, you can quickly screen prospective tenants – for free.

    Learn more

    $2,980/mo

    Rent Zestimate®

    Refinance and save

    Refinancing to a lower rate could help reduce your monthly payments and save thousands over the life of the loan.

    See today's rates

    Explore your selling options

    Work with a Zillow partner agent

    Leverage their expertise and Zillow's premium Showcase listings to get your home seen by more buyers.

    Get started

    List with your own agent

    Get your home in front of millions of buyers by listing it on Zillow.

    Learn how to do it

    Sell it yourself

    Take full control of how buyers see your home on Zillow by listing For Sale by Owner (FSBO).

    List your home

    What's special

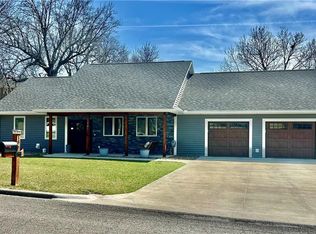
    Check out this 6 bedroom, 3.5 bathroom home with over 4,800 sq ft. Located in a great neighborhood, close to NWMSU. Elegant front entry with winding staircase. Inground sprinkler system. Fridge, freezer combo in basement, garage & kitchen. Take a look at the open layout kitchen and living area, great for entertaining. Kitchen includes modern appliances, like the in-island stovetop & double ovens. Main-floor laundry room with walk-in pantry. Primary suite includes walk in closet, additional closet, spacious bathroom with washer/dryer & a private balcony. Bathroom remodeled in 2023 with steam system in the custom tile shower. Professionally-installed exterior security system with cameras in color. New hot water heater in (August '24) & new roof (July '23). Fenced-in backyard, great for pets & children to play safely!

    Zillow last checked:

    Listing updated:

    Listed by:

    Bryan Twaddle 660-562-7562,

    Twaddle Realty, Inc.

    Bought with:

    Teresa Hayes, 2013042140

    Twaddle Realty, Inc.

    Source: Heartland MLS as distributed by MLS GRID,MLS#: 2506106MLS Logo

    Facts & features

    Interior

    Bedrooms & bathrooms
    • Bedrooms: 6
    • Bathrooms: 4
    • Full bathrooms: 3
    • 1/2 bathrooms: 1
    Primary bedroom
    • Description: Bath, walk-in closet, walk out balcony
    • Level: Second
    Bedroom 2
    • Level: First
    Bedroom 3
    • Level: Second
    Bedroom 4
    • Level: Second
    Bedroom 5
    • Level: Second
    Bedroom 6
    • Level: Basement
    Primary bathroom
    • Description: Jetted tub, tiled walk in shower
    • Level: Second
    Bathroom 2
    • Description: Double vanity, tiled shower
    • Level: Second
    Breakfast room
    • Description: Hardwood looking ceramic tile
    • Level: First
    Dining room
    • Description: Hardwood looking ceramic tile
    • Level: First
    Family room
    • Description: Electric Fireplace
    • Level: First
    Half bath
    • Description: Granite vanity, all new
    • Level: First
    Half bath
    • Level: Basement
    Kitchen
    • Description: Granite on Island, quartz counters
    • Level: First
    Living room
    • Description: Hardwood looking ceramic tile
    • Level: First
    Other
    • Description: Shop area
    Heating
    • Forced Air, Natural Gas
    Cooling
    • Multi Units
    Appliances
    • Included: Cooktop, Dishwasher, Disposal, Double Oven, Microwave, Refrigerator, Built-In Electric Oven
    • Laundry: Sink
    Features
    • Ceiling Fan(s), Kitchen Island, Pantry, Walk-In Closet(s), Wet Bar
    • Flooring: Carpet, Ceramic Tile, Wood
    • Doors: Storm Door(s)
    • Windows: Thermal Windows
    • Basement: Concrete,Full,Garage Entrance,Interior Entry,Bath/Stubbed
    • Number of fireplaces: 1
    • Fireplace features: Electric, Family Room
    Interior area
    • Total structure area: 4,411
    • Total interior livable area: 4,411 sqft
    • Finished area above ground: 3,864
    • Finished area below ground: 547

    Property

    Parking
    • Total spaces: 4
    • Parking features: Attached, Basement, Garage Door Opener
    • Attached garage spaces: 4
    Features
    • Patio & porch: Deck
    • Spa features: Bath
    • Fencing: Partial
    Lot
    • Size: 0.75 Acres
    Details
    • Parcel number: 220418031007000

    Construction

    Type & style
    • Home type: SingleFamily
    • Property subtype: Single Family Residence
    Materials
    • Brick, Vinyl Siding
    • Roof: Composition
    Condition
    • Year built: 1970

    Utilities & green energy

    • Sewer: Public Sewer
    • Water: Public

    Community & HOA

    Community
    • Security: Smoke Detector(s)
    • Subdivision: Other
    HOA
    • Has HOA: No
    Location
    • Region: Maryville

    Financial & listing details

    • Tax assessed value: $351,000
    • Annual tax amount: $4,411
    • Date on market: 8/23/2024
    • Listing terms: Cash,Conventional,FHA,USDA Loan,VA Loan
    • Ownership: Private

    Price history

    DateEventPrice
    10/1/2024Sold--
    Source: Heartland MLS as distributed by MLS GRID #2506106 Report a problem
    9/10/2024Pending sale$458,000$104/sqft
    Source: Heartland MLS as distributed by MLS GRID #2506106 Report a problem
    8/26/2024Contingent$458,000$104/sqft
    Source: Heartland MLS as distributed by MLS GRID #2506106 Report a problem
    8/23/2024Listed for sale$458,000+24.1%$104/sqft
    Source: Heartland MLS as distributed by MLS GRID #2506106 Report a problem
    9/4/2020Sold--
    Source: Heartland MLS as distributed by MLS GRID #45001_4773 Report a problem
    8/5/2020Pending sale$369,000$84/sqft
    Source: Twaddle Realty, Inc. #4773 Report a problem
    7/9/2020Price change$369,000-5.3%$84/sqft
    Source: Twaddle Realty, Inc. #4773 Report a problem
    6/15/2020Listed for sale$389,500$88/sqft
    Source: Twaddle Realty, Inc. #4773 Report a problem
    5/22/2017Sold--
    Source: Heartland MLS as distributed by MLS GRID #45001_3019 Report a problem

    Public tax history

    YearProperty taxesTax assessment
    2025$4,573 +3.3%$66,690 +5.6%
    2024$4,426 +0.3%$63,170
    2023$4,411 +6.4%$63,170 +6.8%
    2022$4,145 +1.6%$59,150
    2021$4,079 $59,150 +3.1%
    2020-- $57,380
    2019$4,018 $57,380 +0.9%
    2018$4,018 +1.8%$56,890
    2017$3,948 $56,890
    2015$3,948 +5.7%$56,890 +1.3%
    2011$3,734 $56,160
    Find assessor info on the county website

    Neighborhood: 64468

    Nearby schools

    GreatSchools rating
    Sell for more on Zillow
    Get a Zillow Showcase℠ listing at no additional cost and you could sell for .
    $482,500
    2% more
    +$9,650
    With Zillow Showcase(estimated)
    $492,150
    Sell for more on Zillow
    Get a Zillow Showcase℠ listing at no additional cost and you could sell for .
    $482,500
    2% more
    +$9,650
    With Zillow Showcase(estimated)
    $492,150