Situated on 2 beautifully landscaped acres in the Oak Leaf Subdivision of Trenton, Florida, this impressive 3-bedroom, 3-bath home offers privacy, space, and thoughtful design throughout. A gated entrance leads you into a peaceful setting that feels tucked away while still being part of a desirable neighborhood. The exterior features a 2-car garage and a fenced, in-ground swimming pool ideal for relaxing or entertaining. Adjacent to the pool is a charming fire pit, creating a perfect gathering spot for evenings outdoors. Inside, the home showcases custom ceiling details and a welcoming gas fireplace that adds warmth and character to the main living area. The kitchen is well-appointed with granite countertops, a walk-in pantry, and ample workspace for everyday living or hosting guests. Each bedroom includes its own private bathroom and walk-in closet, offering comfort and convenience for family and visitors alike. An upstairs bonus room provides additional flexible space, well suited for a game room, guest quarters, or home office. Located in the Oak Leaf Subdivision, residents enjoy a quiet, well-kept community with easy access to the charm of Trenton. The area is known for its natural springs, outdoor recreation, and small-town atmosphere, all while remaining close to local amenities, schools, and dining. This property delivers the perfect balance of refined living and relaxed North Florida lifestyle.
Sale closed
$715,000
1151 SE 101st St, Trenton, FL 32693
3beds
2,743sqft
Single Family Residence
Built in 2020
2.04 Acres Lot
$713,600 Zestimate®
$261/sqft
$4,049 Estimated rent
Home value
$713,600
Estimated sales range
Not available
$4,049/mo
Zestimate® history
Owner options
List your home for rent
$4,049/mo
Rent Zestimate®
Find your next renter with Zillow Rental Manager. Plus, with online applications, you can quickly screen prospective tenants – for free.
$4,049/mo
Rent Zestimate®
Refinance and save
$4,783/mo
Est. payment
Refinancing to a lower rate could help reduce your monthly payments and save thousands over the life of the loan.
$4,783/mo
Est. payment
Explore your selling options
Work with a Zillow partner agent
Leverage their expertise and Zillow's premium Showcase listings to get your home seen by more buyers.
Get startedList with your own agent
Get your home in front of millions of buyers by listing it on Zillow.
Learn how to do itSell it yourself
Take full control of how buyers see your home on Zillow by listing For Sale by Owner (FSBO).
List your homeWhat's special
Zillow last checked:
Listing updated:
Listed by:
Brad Smith 352-221-5256,
United Country Smith & Associates Trenton 352-463-7770
Bought with:
Non Member
Non-Member
Source: Dixie-Gilchrist Levy Counties BOR,MLS#: 796406
Facts & features
Interior
Bedrooms & bathrooms
- Bedrooms: 3
- Bathrooms: 3
- Full bathrooms: 3
Rooms
- Room types: Family Room, Laundry
Primary bedroom
- Features: 1 Master Suite, Walk-In Closet(s)
Primary bathroom
- Features: Combo Tub & Shower, Soaking Tub, Split Vanities, Walk-in Shower, Water Closet/Private Toilet
Heating
- Electric
Cooling
- Electric
Appliances
- Included: Gas Cooktop, Dishwasher, Disposal, Microwave, Oven, Double Oven, Range Hood, Refrigerator, Water Filter - Whole House
- Laundry: Laundry Room, W/D Hookups
Features
- Ceiling Fan(s), Crown Molding, Decorative Lights, Fireplace, Pantry, Beamed Ceilings, Upgraded Ceiling Detail
- Flooring: Luxury Vinyl Planking, Tile
- Doors: Sliding Doors
- Windows: Double Pane Windows, Blinds
- Has fireplace: Yes
- Fireplace features: Gas
Interior area
- Total structure area: 2,743
- Total interior livable area: 2,743 sqft
Property
Parking
- Total spaces: 2
- Parking features: Garage, Driveway, Side/Rear Entry, Concrete, Garage Door Opener
- Attached garage spaces: 2
- Has uncovered spaces: Yes
Features
- Levels: 2+ Story
- Patio & porch: Covered, Porch
- Pool features: Concrete Pool, In Ground, Salt Water
Lot
- Size: 2.04 Acres
- Features: Square, Landscaped, Wooded
- Topography: Level
- Residential vegetation: Grassed
Details
- Additional structures: Pump House
- Parcel number: 261015032200000120
Construction
Type & style
- Home type: SingleFamily
- Architectural style: Modern
- Property subtype: Single Family Residence
Materials
- HardiPlank Type, Frame
- Foundation: Slab
- Roof: Shingle
Condition
- Year built: 2020
Utilities & green energy
- Sewer: Septic Tank
- Water: Well
Community & HOA
Community
- Security: Video Surveillance
- Subdivision: Oak Leaf
Location
- Region: Trenton
Financial & listing details
- Price per square foot: $261/sqft
- Tax assessed value: $451,823
- Annual tax amount: $4,598
- Date on market: 3/20/2026
- Listing terms: Cash,Conventional
- Road surface type: Paved
Price history
| Date | Event | Price |
|---|---|---|
| 3/30/2026 | Sold | $715,000-4.7%$261/sqft |
Source:  Dixie-Gilchrist Levy Counties BOR #796406 Report a problem Dixie-Gilchrist Levy Counties BOR #796406 Report a problem | ||
| 3/2/2026 | Pending sale | $750,000$273/sqft |
Source:  Stellar MLS #GC536757 Report a problem Stellar MLS #GC536757 Report a problem | ||
| 1/16/2026 | Listed for sale | $750,000+2486.2%$273/sqft |
Source: Dixie-Gilchrist Levy Counties BOR #796406 Report a problem | ||
| 11/26/2019 | Sold | $29,000-41.9%$11/sqft |
Source: Public Record Report a problem | ||
| 12/1/2005 | Sold | $49,900+42.6%$18/sqft |
Source: Public Record Report a problem | ||
| 5/9/2005 | Sold | $35,000$13/sqft |
Source: Public Record Report a problem | ||
Public tax history
| Year | Property taxes | Tax assessment |
|---|---|---|
| 2024 | $4,689 +5.3% | $326,673 +3% |
| 2023 | $4,454 +2% | $317,158 +3% |
| 2022 | $4,367 -1.2% | $307,920 +3% |
| 2021 | $4,420 +877.7% | $298,951 +1038.9% |
| 2020 | $452 +3.6% | $26,250 +5% |
| 2019 | $436 | $25,000 |
| 2018 | $436 +8.1% | $25,000 +11.1% |
| 2017 | $404 | $22,500 +5% |
| 2016 | $404 +2.8% | $21,420 |
| 2015 | $392 +3% | $21,420 |
| 2014 | $381 | $21,420 |
| 2013 | $381 | $21,420 -6.3% |
| 2012 | -- | $22,848 -15.2% |
| 2011 | -- | $26,928 -9% |
| 2010 | -- | $29,580 -37% |
| 2009 | -- | $46,920 +9.5% |
| 2007 | -- | $42,840 +7.7% |
| 2006 | -- | $39,780 |
Find assessor info on the county website
Neighborhood: 32693
Nearby homes
- $423,3003 bd2 ba2.3k sqft1201 SE 101st St, Trenton, FL 32693Off Market
- $443,6004 bd2 ba1.9k sqft1140 SE 101st St, Trenton, FL 32693Off Market
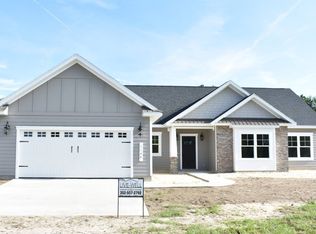
- $430,8004 bd3 ba2.1k sqft1090 SE 101st St, Trenton, FL 32693Off Market

- $503,1004 bd2 ba2.7k sqft1200 SE 101st St, Trenton, FL 32693Off Market

- $539,1003 bd3 ba2.6k sqft1031 SE 101st St, Trenton, FL 32693Off Market
- $--2 Acres101 Southeast St, Trenton, FL 32693Off Market
- $458,9003 bd2 ba2k sqft1267 SE 101st St, Trenton, FL 32693Off Market
- $181,2614 bd2 ba2.2k sqft1030 SE 101st St, Trenton, FL 32693Off Market
Nearby schools
GreatSchools rating
- 7/10Trenton Elementary SchoolGrades: PK-5Distance: 3.1 mi
- 5/10Trenton High SchoolGrades: 6-12Distance: 3 mi
Schools provided by the listing agent
- District: Gilchrist
Source: Dixie-Gilchrist Levy Counties BOR. This data may not be complete. We recommend contacting the local school district to confirm school assignments for this home.


Get pre-qualified for a loan
At Zillow Home Loans, we can pre-qualify you in as little as 5 minutes with no impact to your credit score.An equal housing lender. NMLS #10287.
Sell for more on Zillow
Get a Zillow Showcase℠ listing at no additional cost and you could sell for .
$713,600
2% more
+$14,272
With Zillow Showcase(estimated)
$727,872
- Florida
- Gilchrist County
- Trenton
- 32693
- 1151 SE 101st St
Nearby cities
Nearby zip codes
Other Trenton Topics
