Welcome to this beautiful and spacious two-level home nestled in the heart of Roseburg—where comfort, charm, and community come together effortlessly. With 3 bedrooms, 2 bathrooms, and a dedicated office, this home is thoughtfully designed to support both relaxed living and productive work-from-home days. Step inside and you’ll immediately appreciate the warmth of hardwood floors that flow throughout much of the home. The formal living room is exceptionally spacious, offering a welcoming place to gather or unwind. A cozy fireplace anchors the space, while oversized windows flood the room with natural light and frame the home’s stunning, unobstructed views—creating a bright and uplifting atmosphere all day long.The kitchen is both functional and beautiful, featuring thoughtful upgrades that elevate this space, including a striking Italian sink and elegant Calcutta floor tile that add a refined, designer feel. The backyard retreat is surrounded by mature trees that offer both privacy and natural beauty. Fruit-bearing plum and walnut trees enhance the landscape, creating a peaceful setting perfect for relaxing afternoons or weekend gatherings. Beyond the home itself, the neighborhood is known for being exceptionally friendly and welcoming, offering a true sense of community. A local Saturday market is within walking distance, making it easy to enjoy fresh produce, handmade goods, and a lively neighborhood atmosphere.
Active
Price cut: $9K (8/26)
$355,000
1151 SE Jackson St, Roseburg, OR 97470
3beds
2,132sqft
Residential, Single Family Residence
Built in 1910
4,791 Square Feet Lot
$-- Zestimate®
$167/sqft
$-- HOA
What's special
Cozy fireplaceStunning unobstructed viewsStriking italian sinkDedicated officeElegant calcutta floor tile
- 175 days
- 662
- 59
Zillow last checked:
Listing updated:
Listed by:
Erin Martin 503-962-0293,
Matin Real Estate
Source: RMLS (OR),MLS#: 722715789
Facts & features
Interior
Bedrooms & bathrooms
- Bedrooms: 3
- Bathrooms: 2
- Full bathrooms: 2
- Main level bathrooms: 1
Rooms
- Room types: Office, Laundry, Bedroom 2, Bedroom 3, Dining Room, Family Room, Kitchen, Living Room, Primary Bedroom
Primary bedroom
- Features: Closet, Double Sinks, Ensuite
- Level: Main
Bedroom 2
- Features: Ceiling Fan, Hardwood Floors, Closet
- Level: Lower
Bedroom 3
- Features: Hardwood Floors, Closet
- Level: Lower
Dining room
- Features: Hardwood Floors
- Level: Main
Family room
- Features: Fireplace, Sliding Doors
- Level: Lower
Kitchen
- Features: Dishwasher, Eat Bar, Island, Builtin Oven, Tile Floor, Vinyl Floor
- Level: Main
Living room
- Features: Ceiling Fan, Fireplace, Hardwood Floors
- Level: Main
Office
- Features: Hardwood Floors
- Level: Main
Heating
- Ceiling, Fireplace(s)
Appliances
- Included: Built In Oven, Dishwasher, Free-Standing Refrigerator, Gas Appliances, Electric Water Heater
- Laundry: Laundry Room
Features
- Ceiling Fan(s), Closet, Eat Bar, Kitchen Island, Double Vanity, Pantry
- Flooring: Hardwood, Wood, Tile, Vinyl
- Doors: Sliding Doors
- Windows: Aluminum Frames
- Basement: Exterior Entry,Finished,Full
- Number of fireplaces: 1
- Fireplace features: Gas
Interior area
- Total structure area: 2,132
- Total interior livable area: 2,132 sqft
Property
Parking
- Total spaces: 1
- Parking features: Covered, Off Street, Attached, Tuck Under
- Attached garage spaces: 1
Features
- Stories: 2
- Patio & porch: Patio, Porch
- Exterior features: Garden, Raised Beds, Yard
- Fencing: Fenced
- Has view: Yes
- View description: Territorial
Lot
- Size: 4,791 Square Feet
- Features: Level, SqFt 3000 to 4999
Details
- Parcel number: R17981
Construction
Type & style
- Home type: SingleFamily
- Architectural style: Bungalow,Craftsman
- Property subtype: Residential, Single Family Residence
Materials
- Shingle Siding, Wood Siding
- Foundation: Slab
- Roof: Composition
Condition
- Approximately
- New construction: No
- Year built: 1910
Utilities & green energy
- Gas: Gas
- Sewer: Public Sewer
- Water: Public
Community & HOA
HOA
- Has HOA: No
Location
- Region: Roseburg
Financial & listing details
- Price per square foot: $167/sqft
- Tax assessed value: $395,420
- Annual tax amount: $2,351
- Date on market: 3/19/2026
- Listing terms: Cash,Conventional,FHA,VA Loan
- Road surface type: Paved
Estimated market value
Not available
Estimated sales range
Not available
Not available
Price history
| Date | Event | Price |
|---|---|---|
| 8/26/2026 | Price change | $355,000-2.5%$167/sqft |
Source:  RMLS (OR) #722715789 Report a problem RMLS (OR) #722715789 Report a problem | ||
| 7/8/2026 | Price change | $364,000-1.4%$171/sqft |
Source: RMLS (OR) #722715789 Report a problem | ||
| 3/19/2026 | Listed for sale | $369,000+38.2%$173/sqft |
Source: RMLS (OR) #722715789 Report a problem | ||
| 10/5/2022 | Sold | $267,000-4.6%$125/sqft |
Source: RMLS (OR) #22253371 Report a problem | ||
| 8/11/2022 | Pending sale | $279,900$131/sqft |
Source: RMLS (OR) #22253371 Report a problem | ||
| 8/1/2022 | Listed for sale | $279,900$131/sqft |
Source: RMLS (OR) #22253371 Report a problem | ||
Public tax history
| Year | Property taxes | Tax assessment |
|---|---|---|
| 2025 | $2,351 +3% | $160,304 +3% |
| 2024 | $2,283 +3% | $155,635 +3% |
| 2023 | $2,216 +3% | $151,102 +3% |
| 2022 | $2,152 +3% | $146,701 +3% |
| 2021 | $2,089 +0.4% | $142,429 +3% |
| 2020 | $2,080 +2.3% | $138,281 +3% |
| 2019 | $2,034 +2.6% | $134,254 +3% |
| 2018 | $1,982 | $130,344 +3% |
| 2017 | $1,982 +6.6% | $126,548 +3% |
| 2016 | $1,860 | $122,863 +3% |
| 2015 | $1,860 +5.2% | $119,285 +3% |
| 2014 | $1,768 | $115,811 +3% |
| 2013 | $1,768 +6% | $112,438 +3% |
| 2012 | $1,669 +3% | $109,164 +3% |
| 2011 | $1,620 +3% | $105,985 +3% |
| 2010 | $1,573 +3.1% | $102,899 +3% |
| 2009 | $1,526 +3% | $99,902 +3% |
| 2008 | $1,482 +1.9% | $96,993 +3% |
| 2007 | $1,455 +2.2% | $94,168 +3% |
| 2006 | $1,423 +3.3% | $91,426 +3% |
| 2005 | $1,378 +4.6% | $88,764 +6.1% |
| 2003 | $1,318 | $83,669 |
Find assessor info on the county website
Monthly payment
Est. payment
Payment breakdown
Explore the cost of this home by adjusting the details. Changes won't be saved.Climate risks
Neighborhood: 97470
Nearby schools
Schools provided by the listing agent
- Elementary: Eastwood
- Middle: Joseph Lane
- High: Roseburg
Source: RMLS (OR). This data may not be complete. We recommend contacting the local school district to confirm school assignments for this home.
Similar homes
- $360,0003 bd2 ba1.5k sqft837 SE Blakeley Ave, Roseburg, OR 97470Active
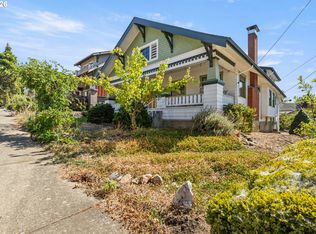
 MLS ID #366621915, Mary Gilbert, Keller Williams Southern Oregon-Umpqua Valley. RMLS (OR)
 - $335,0004 bd2 ba1.9k sqft523 SE Rice Ave, Roseburg, OR 97470Active
 MLS ID #605793861, Dawn Trapalis, Harcourts Integrity Team Real Estate Services, LLC.. RMLS (OR)
 - $379,9003 bd3 ba1.7k sqft1434 SE Kane St, Roseburg, OR 97470Active
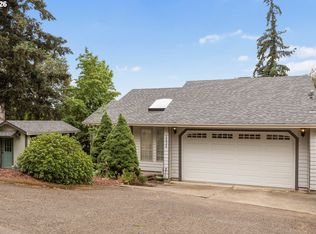 MLS ID #356411884, Karissa Pangelina, Keller Williams Southern Oregon-Umpqua Valley. RMLS (OR)
 - $375,0003 bd2 ba1.3k sqft1332 SE Strong Ave, Roseburg, OR 97470Active
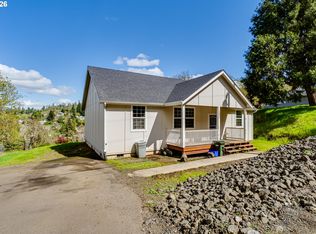 MLS ID #632346267, Alex Rosenbaum, eXp Realty LLC. RMLS (OR)
 - $339,0003 bd3 ba1.8k sqft663 NE Knoll Ave, Roseburg, OR 97470ActiveMLS ID #278864747, Elena Mackey, eXp Realty, LLC. RMLS (OR)
- $324,0003 bd1 ba1.1k sqft1402 SE Court Ave, Roseburg, OR 97470ActiveMLS ID #184847362, Jennifer Cox, RE/MAX Integrity. RMLS (OR)
- $499,9003 bd2 ba2.6k sqft1172 SE Hawthorne Dr, Roseburg, OR 97470ActiveMLS ID #167456718, Mary Gilbert, Keller Williams Southern Oregon-Umpqua Valley. RMLS (OR)
- $459,0003 bd3 ba2.1k sqft1485 SE Parkwood Dr, Roseburg, OR 97470ActiveMLS ID #448190557, Mary Gilbert, Keller Williams Southern Oregon-Umpqua Valley. RMLS (OR)
- $339,0003 bd2 ba1.1k sqft4509 Ridenour St, Roseburg, OR 97470ActiveMLS ID #508870694, Matthew Landever, Oregon Life Homes. RMLS (OR)
- $515,0003 bd3 ba2.5k sqft541 SE Terrace Dr, Roseburg, OR 97470ActiveMLS ID #457211644, Joanne Graham, eXp Realty, LLC. RMLS (OR)
- $360,0003 bd2 ba1.6k sqft2133 NW Watters St, Roseburg, OR 97471ActiveMLS ID #448603908, Meryl Pearson, Oregon Life Homes. RMLS (OR)
- $390,0003 bd2 ba1.6k sqft425 W Maple St, Roseburg, OR 97471ActiveMLS ID #691430358, Troy Schuyler, Keller Williams Southern Oregon-Umpqua Valley. RMLS (OR)
- $379,9004 bd3 ba1.6k sqft110 NE Kirby Ave, Roseburg, OR 97470ActiveMLS ID #422565528, Audrey Frable, eXp Realty, LLC. RMLS (OR)
- $350,0003 bd2 ba1.3k sqft1161 NW Ellis St, Roseburg, OR 97471ActiveMLS ID #644432974, Mary Gilbert, Keller Williams Southern Oregon-Umpqua Valley. RMLS (OR)
- $400,0003 bd2 ba1.4k sqft2200 SE Chinaberry Ave, Roseburg, OR 97470ActiveMLS ID #364922672, Troy Schuyler, Keller Williams Southern Oregon-Umpqua Valley. RMLS (OR)
- $360,0003 bd2 ba1.7k sqft1993 Linnell Ave, Roseburg, OR 97471ActiveMLS ID #326427124, Karissa Pangelina, Keller Williams Southern Oregon-Umpqua Valley. RMLS (OR)
- $325,0004 bd2 ba1.4k sqft1064 NE Knoll Ave, Roseburg, OR 97470ActiveMLS ID #272117249, Mary Gilbert, Keller Williams Southern Oregon-Umpqua Valley. RMLS (OR)
- $359,9003 bd2 ba1.6k sqft1564 NW Spray Ct, Roseburg, OR 97471ActiveMLS ID #175307715, Derrick Emmert, White Star Realty, Inc. RMLS (OR)
- $410,0003 bd2 ba1.5k sqft1939 Fairhill Dr, Roseburg, OR 97471ActiveMLS ID #781876329, Leesa Wilder, Oregon Life Homes. RMLS (OR)
- $319,9003 bd2 ba1.2k sqft2735 W Sherwood Ave, Roseburg, OR 97471ActiveMLS ID #442712903, Mary Gilbert, Keller Williams Southern Oregon-Umpqua Valley. RMLS (OR)
