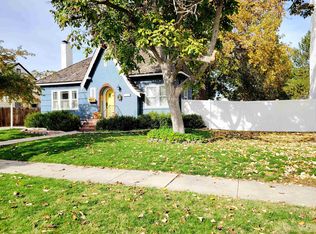
Check out this lovely and whimsical cottage style home. From the cute roof line to the amazing arched front door this home not only has a wonderful location, it has an adorable layout. When you enter the natural light accents the hardwood floors and the sensation of an open and airy floor plan is eminent. The kitchen has plenty of space and so much cabinet storage! It's perfect for any and all culinary desires. A unique feature to this home is just off the kitchen there is what could be another bedroom, game room, or craft room. From this room you can access the basement or move towards one of the bathrooms and into the rest of the home. The charm in this home is in the period it was built. Just off of the front door is the cutest little closet or mini sitting area. You don't see that in homes today. The basement has plenty of space for storage and is clean and tidy. The detached garage offers parking as well as the paved driveway. There is alley access, a dog run or garden area, and the yard is fully landscaped with sprinklers. This home is situated in a very well maintained neighborhood with mature landscaping and pride of ownership. Centrally located to all highway access. schools, and amenities. This home is priced to sell and ready for it's new owner. Plenty of room to add your own touches and truly make it yours!
Sold
Price Unknown
1151 SW 3rd Ave, Ontario, OR 97914
2beds
2baths
2,093sqft
Single Family Residence
Built in 1932
8,712 Square Feet Lot
$270,300 Zestimate®
$--/sqft
$1,749 Estimated rent
Home value
$270,300
Estimated sales range
Not available
$1,749/mo
Zestimate® history
Owner options
List your home for rent
$1,749/mo
Rent Zestimate®
Find your next renter with Zillow Rental Manager. Plus, with online applications, you can quickly screen prospective tenants – for free.
$1,749/mo
Rent Zestimate®
Refinance and save
Refinancing to a lower rate could help reduce your monthly payments and save thousands over the life of the loan.
Explore your selling options
Work with a Zillow partner agent
Leverage their expertise and Zillow's premium Showcase listings to get your home seen by more buyers.
Get startedList with your own agent
Get your home in front of millions of buyers by listing it on Zillow.
Learn how to do itSell it yourself
Take full control of how buyers see your home on Zillow by listing For Sale by Owner (FSBO).
List your homeWhat's special
Cute roof linePaved drivewayDetached garage offers parkingAlley access
Zillow last checked:
Listing updated:
Listed by:
Kellie Robinson Main:208-739-6876,
True North Real Estate Group, LLC
Bought with:
Jeanise Ragains
Tailored Real Estate, LLC
Source: IMLS,MLS#: 98996930
Facts & features
Interior
Bedrooms & bathrooms
- Bedrooms: 2
- Bathrooms: 2
- Main level bathrooms: 2
- Main level bedrooms: 2
Primary bedroom
- Level: Main
Bedroom 2
- Level: Main
Heating
- Baseboard, Forced Air, Natural Gas
Cooling
- Central Air
Appliances
- Included: Gas Water Heater, Disposal
Features
- Den/Office, Formal Dining, Laminate Counters, Number of Baths Main Level: 2
- Flooring: Hardwood, Laminate
- Has basement: No
- Number of fireplaces: 1
- Fireplace features: One
Interior area
- Total structure area: 2,093
- Total interior livable area: 2,093 sqft
- Finished area above ground: 1,493
- Finished area below ground: 0
Property
Parking
- Parking features: Detached, RV Access/Parking, Alley Access
- Has garage: Yes
Features
- Levels: Single with Below Grade
- Fencing: Partial,Wire,Wood
Lot
- Size: 8,712 Square Feet
- Features: Standard Lot 6000-9999 SF, Garden, Sidewalks, Auto Sprinkler System, Full Sprinkler System
Details
- Parcel number: 18S4704CD
Construction
Type & style
- Home type: SingleFamily
- Property subtype: Single Family Residence
Materials
- Frame, Stucco
- Roof: Composition
Condition
- Year built: 1932
Utilities & green energy
- Water: Public
- Utilities for property: Sewer Connected, Cable Connected, Broadband Internet
Community & HOA
Community
- Subdivision: Villa Park
Location
- Region: Ontario
Financial & listing details
- Tax assessed value: $250,880
- Annual tax amount: $1,997
- Date on market: 8/10/2026
- Listing terms: Cash,Conventional,FHA
- Ownership: Fee Simple
Price history
Price history is unavailable.
Public tax history
| Year | Property taxes | Tax assessment |
|---|---|---|
| 2025 | $1,998 +2.9% | $130,172 +3% |
| 2024 | $1,941 +2.7% | $126,381 +3% |
| 2023 | $1,889 +2.7% | $122,700 +3% |
| 2022 | $1,839 +2.6% | $119,127 +3% |
| 2021 | $1,792 +2.8% | $115,658 +3% |
| 2020 | $1,744 +2.7% | $112,290 +3% |
| 2019 | $1,698 +15.5% | $109,020 +8.3% |
| 2018 | $1,470 +2.8% | $100,660 +2.6% |
| 2017 | $1,430 +1.4% | $98,080 +1.9% |
| 2016 | $1,410 -0.3% | $96,250 |
| 2015 | $1,415 +4.3% | $96,250 +4.5% |
| 2014 | $1,357 +2.8% | $92,100 +1.8% |
| 2013 | $1,320 -1.9% | $90,450 -0.1% |
| 2012 | $1,347 -9.9% | $90,560 -11% |
| 2011 | $1,495 -6.7% | $101,750 -3.9% |
| 2010 | $1,602 +10.3% | $105,845 +3% |
| 2009 | $1,452 +7.1% | $102,763 +3% |
| 2008 | $1,356 +4.5% | $99,770 +3% |
| 2007 | $1,297 | $96,865 |
Find assessor info on the county website
Neighborhood: 97914
Nearby homes
- $361,4004 bd3 ba1.2k sqft1165 SW 3rd Ave, Ontario, OR 97914Off Market
- $277,4003 bd1 ba1k sqft1141 SW 3rd Ave, Ontario, OR 97914Off Market
- $375,0004 bd3 ba2.9k sqft1173 SW 3rd Ave, Ontario, OR 97914Sold
- $392,200-- bd-- ba5.8k sqft1131 SW 3rd Ave APT 1, Ontario, OR 97914Off Market
- $385,5004 bd3 ba3.2k sqft1142 SW 2nd Ave, Ontario, OR 97914Off Market
- $292,8003 bd1 ba1.3k sqft1162 SW 2nd Ave, Ontario, OR 97914Off Market
- $--4 bd2 ba2.9k sqft1154 SW 2nd Ave, Ontario, OR 97914Sold
- $230,9002 bd1 ba1.9k sqft1177 SW 3rd Ave, Ontario, OR 97914Off Market
Nearby schools
GreatSchools rating
- 8/10Aiken Elementary SchoolGrades: 2-3Distance: 0.3 mi
- 3/10Ontario Middle SchoolGrades: 6-8Distance: 0.5 mi
- 3/10Ontario High SchoolGrades: 9-12Distance: 0.2 mi
Schools provided by the listing agent
- Elementary: Ontario
- Middle: Ontario Jr High
- High: Ontario
- District: Ontario School District 8C
Source: IMLS. This data may not be complete. We recommend contacting the local school district to confirm school assignments for this home.
- Oregon
- Malheur County
- Ontario
- 97914
- 1151 SW 3rd Ave
