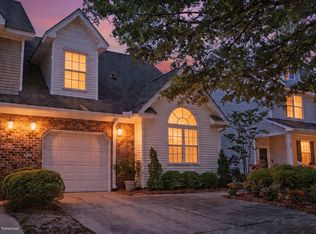
BACK ON THE MARKET AT NO FAULT BY THE SELLER!! Welcome to Your New Home in The Gates of Fenwick Plantation!Discover easy living in this spacious townhome, where lawn maintenance, irrigation, exterior upkeep, insurance, and a termite bond are all taken care of for you through the HOA fee. Enjoy fresh air on your covered patio, even better by adding your charming porch swing, perfect for relaxing evenings.Step into the foyer to find brand new carpet throughout and a freshly painted interior. To your left is a well-equipped kitchen featuring all appliances, ample cabinet storage, and generous countertop space. The convenient powder room and garage access are just off the kitchen.The garage also houses the breaker box, which has been recently updated, along with laundry hookups for an additional laundry area. You even have the option to use the 220v plug for an EV charger. The dining room flows seamlessly into the great room, where soaring ceilings create an open and airy feel. From here, you can access the covered back patio. The downstairs master bedroom features vaulted ceilings, leading to a luxurious ensuite with dual vanities, a separate garden tub, and a shower, all complemented by a spacious closet. Head upstairs to a large loft/flex area that offers endless possibilities. You'll also find two guest bedrooms, a guest bathroom, and a full laundry room on this level. Enjoy a vibrant community with residents who love to stroll the neighborhood sidewalks and relax by the community pool. Plus, you're just minutes away from fantastic restaurants! Don't miss the opportunity to call this lovely townhome yours!
Closed
$345,000
1151 Saint Pauls Parrish Ln, Johns Island, SC 29455
3beds
1,744sqft
Townhouse
Built in 2007
5,227 Square Feet Lot
$348,800 Zestimate®
$198/sqft
$2,844 Estimated rent
Home value
$348,800
$328,000 - $370,000
$2,844/mo
Zestimate® history
Owner options
List your home for rent
$2,844/mo
Rent Zestimate®
Find your next renter with Zillow Rental Manager. Plus, with online applications, you can quickly screen prospective tenants – for free.
$2,844/mo
Rent Zestimate®
Refinance and save
$1,985/mo
Est. payment
Refinancing to a lower rate could help reduce your monthly payments and save thousands over the life of the loan.
$1,985/mo
Est. payment
Explore your selling options
Work with a Zillow partner agent
Leverage their expertise and Zillow's premium Showcase listings to get your home seen by more buyers.
Get startedList with your own agent
Get your home in front of millions of buyers by listing it on Zillow.
Learn how to do itSell it yourself
Take full control of how buyers see your home on Zillow by listing For Sale by Owner (FSBO).
List your homeWhat's special
Garage accessCharming porch swingSpacious closetSeparate garden tubBrand new carpetLuxurious ensuiteAmple cabinet storage
Zillow last checked:
Listing updated:
Listed by:
Carolina One Real Estate 843-779-8660
Bought with:
Carolina One Real Estate
Source: CTMLS,MLS#: 24024714
Facts & features
Interior
Bedrooms & bathrooms
- Bedrooms: 3
- Bathrooms: 3
- Full bathrooms: 2
- 1/2 bathrooms: 1
Rooms
- Room types: Family Room, Great Room, Loft, Dining Room, Utility Room, Eat-In-Kitchen, Family, Foyer, Great, Laundry, Pantry, Separate Dining, Utility
Heating
- Forced Air, Natural Gas
Cooling
- Central Air
Appliances
- Laundry: Electric Dryer Hookup, Washer Hookup, Laundry Room
Features
- Ceiling - Cathedral/Vaulted, Ceiling - Smooth, High Ceilings, Garden Tub/Shower, Walk-In Closet(s), Ceiling Fan(s), Eat-in Kitchen, Entrance Foyer, Pantry
- Flooring: Carpet, Ceramic Tile
- Doors: Some Storm Door(s)
- Windows: Storm Window(s), Window Treatments
- Has fireplace: No
Interior area
- Total structure area: 1,744
- Total interior livable area: 1,744 sqft
Property
Parking
- Total spaces: 1
- Parking features: Garage, Attached, Off Street, Garage Door Opener
- Attached garage spaces: 1
Features
- Levels: Two
- Stories: 2
- Patio & porch: Patio, Covered, Front Porch
- Exterior features: Rain Gutters
Lot
- Size: 5,227 Square Feet
Details
- Parcel number: 3460000236
- Special conditions: Flood Insurance
Construction
Type & style
- Home type: Townhouse
- Property subtype: Townhouse
- Attached to another structure: Yes
Materials
- Vinyl Siding
- Foundation: Slab
- Roof: Architectural
Condition
- New construction: No
- Year built: 2007
Utilities & green energy
- Sewer: Public Sewer
- Water: Public
- Utilities for property: Berkeley Elect Co-Op, Charleston Water Service, John IS Water Co
Community & HOA
Community
- Features: Lawn Maint Incl, Pool, Trash
- Subdivision: The Gates of Fenwick Plantation
Location
- Region: Johns Island
Financial & listing details
- Price per square foot: $198/sqft
- Tax assessed value: $385,300
- Annual tax amount: $1,470
- Date on market: 9/24/2024
- Listing terms: Cash,Conventional
Price history
| Date | Event | Price |
|---|---|---|
| 10/3/2025 | Sold | $345,000-6.5%$198/sqft |
Source:  CTMLS #24024714 Report a problem CTMLS #24024714 Report a problem | ||
| 7/28/2025 | Price change | $369,000-1.6%$212/sqft |
Source: CTMLS #24024714 Report a problem | ||
| 5/13/2025 | Price change | $375,000-3.6%$215/sqft |
Source: CTMLS #24024714 Report a problem | ||
| 4/1/2025 | Price change | $389,000-2.5%$223/sqft |
Source: CTMLS #24024714 Report a problem | ||
| 2/8/2025 | Price change | $399,000-2.4%$229/sqft |
Source: CTMLS #24024714 Report a problem | ||
| 12/5/2024 | Price change | $409,000-1.4%$235/sqft |
Source: CTMLS #24024714 Report a problem | ||
| 9/24/2024 | Listed for sale | $415,000+111.3%$238/sqft |
Source: CTMLS #24024714 Report a problem | ||
| 8/18/2009 | Listing removed | $196,449$113/sqft |
Source: Pasquinelli Construction & Portrait Homes #us1766356 Report a problem | ||
| 7/28/2009 | Listed for sale | $196,449+6.2%$113/sqft |
Source: Pasquinelli Construction & Portrait Homes #us1766356 Report a problem | ||
| 2/20/2009 | Sold | $185,000$106/sqft |
Source: Public Record Report a problem | ||
Public tax history
| Year | Property taxes | Tax assessment |
|---|---|---|
| 2025 | $1,470 +16.4% | $10,370 +15% |
| 2024 | $1,263 +3.5% | $9,020 |
| 2023 | $1,220 +5.6% | $9,020 |
| 2022 | $1,156 -4.5% | $9,020 |
| 2021 | $1,210 -3.4% | $9,020 |
| 2020 | $1,253 | $9,020 +15.1% |
| 2019 | $1,253 | $7,840 |
| 2017 | $1,253 +15.8% | $7,840 |
| 2016 | $1,082 +4.2% | $7,840 |
| 2015 | $1,039 -3.1% | $7,840 |
| 2014 | $1,072 | -- |
| 2011 | $1,072 +8.1% | -- |
| 2010 | $992 -58.9% | $7,290 -25.5% |
| 2009 | $2,414 +3.4% | $9,790 |
| 2008 | $2,335 +410.9% | $9,790 +341% |
| 2006 | $457 | $2,220 |
Find assessor info on the county website
Neighborhood: 29455
Nearby homes
- $425,0003 bd3 ba1.7k sqft1153 Saint Pauls Parrish Ln, Johns Island, SC 29455Sold

- $411,2003 bd2 ba1.8k sqft1149 Saint Pauls Parrish Ln, Johns Island, SC 29455Off Market
- $385,5003 bd3 ba1.8k sqft1155 Saint Pauls Parrish Ln, Johns Island, SC 29455For Sale
- $402,0003 bd2 ba1.9k sqft1524 Royal Colony Rd, Johns Island, SC 29455Off Market
- $395,1003 bd3 ba1.8k sqft1157 Saint Pauls Parrish Ln, Johns Island, SC 29455Off Market
- $440,0003 bd3 ba1.7k sqft1522 Royal Colony Rd, Johns Island, SC 29455Off Market
- $383,2003 bd3 ba1.7k sqft1526 Royal Colony Rd, Johns Island, SC 29455Off Market
- $369,8002 bd1 ba1.4k sqft1528 Royal Colony Rd, Johns Island, SC 29455Off Market
Nearby schools
GreatSchools rating
- 5/10Angel Oak Elementary SchoolGrades: PK-5Distance: 4.3 mi
- 7/10Haut Gap Middle SchoolGrades: 6-8Distance: 3.2 mi
- 2/10St. Johns High SchoolGrades: 9-12Distance: 3.9 mi
Schools provided by the listing agent
- Elementary: Angel Oak ES 4K-1/Johns Island ES 2-5
- Middle: Haut Gap
- High: St. Johns
Source: CTMLS. This data may not be complete. We recommend contacting the local school district to confirm school assignments for this home.
Get a cash offer in 3 minutes
Find out how much your home could sell for in as little as 3 minutes with a no-obligation cash offer.
Estimated market value
$348,800
Get a cash offer in 3 minutes
Find out how much your home could sell for in as little as 3 minutes with a no-obligation cash offer.
Estimated market value
$348,800
- South Carolina
- Charleston County
- Charleston
- 29455
- 1151 Saint Pauls Parrish Ln
Nearby cities
Nearby neighborhoods
Nearby zip codes
Other Charleston Topics
