Skip main navigation
Sold for $375,000
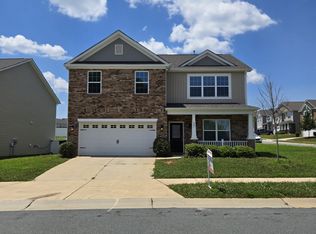
Street View
  • $375,000

    1151 Salters St, Burlington, NC 27215

    4beds
    2,803sqft
    Stick/Site Built, Residential, Single Family Residence
    Built in 2019
    0.2 Acres Lot
    $375,900 Zestimate®
    $--/sqft
    $2,735 Estimated rent

    Home value

    $375,900

    $346,000 - $410,000

    $2,735/mo

    Zestimate® history
    Loading
    Loading...

    Owner options

    List your home for rent

    $2,735/mo

    Rent Zestimate®

    Find your next renter with Zillow Rental Manager. Plus, with online applications, you can quickly screen prospective tenants – for free.

    Learn more

    $2,735/mo

    Rent Zestimate®

    Refinance and save

    $2,517/mo

    Est. payment

    Refinancing to a lower rate could help reduce your monthly payments and save thousands over the life of the loan.

    See today's rates

    $2,517/mo

    Est. payment

    Explore your selling options

    Work with a Zillow partner agent

    Leverage their expertise and Zillow's premium Showcase listings to get your home seen by more buyers.

    Get started

    List with your own agent

    Get your home in front of millions of buyers by listing it on Zillow.

    Learn how to do it

    Sell it yourself

    Take full control of how buyers see your home on Zillow by listing For Sale by Owner (FSBO).

    List your home

    What's special

    Dedicated officeWell-appointed kitchenFenced-in backyardGranite countertopsSs appliancesStylish tile backsplashComfortable primary suite
    **Sellers willing to negotiate price, bring us an offer!** Welcome home to this beautiful 4-bed, 2.5-bath 2 story residence in Burlington! This thoughtfully designed home offers a spacious floor plan ideal for both everyday living and entertaining. The custom dining room showcases elegant chair rail and wainscoting, adding timeless character and the perfect setting for gatherings. The well-appointed kitchen features granite countertops, a stylish tile backsplash, and SS appliances that convey, including the refrigerator. A dedicated office provides the ideal space for working from home, studying, or a quiet retreat. Upstairs, you’ll find generously sized bedrooms, including a comfortable primary suite with plenty of room to relax. Outdoor patio overlooking a fenced-in backyard—perfect for entertaining, pets, or play. 2-car garage! HOA pools, splash pad, tennis courts, pickleballs courts, basketball courts and playground for all your entertaining!

    Zillow last checked:

    Listing updated:

    Listed by:

    Ethan Brady 336-953-4809,

    RE/MAX Central Realty

    Bought with:

    NONUSER NONUSER

    nonmls

    Source: Triad MLS,MLS#: 1210227MLS LogoOriginating MLS: Greensboro

    Facts & features

    Interior

    Bedrooms & bathrooms
    • Bedrooms: 4
    • Bathrooms: 3
    • Full bathrooms: 2
    • 1/2 bathrooms: 1
    • Main level bathrooms: 1
    Heating
    • Fireplace(s), Forced Air, Natural Gas
    Cooling
    • Central Air
    Appliances
    • Included: Microwave, Dishwasher, Gas Cooktop, Electric Water Heater
    • Laundry: Dryer Connection, Main Level, Washer Hookup
    Features
    • Ceiling Fan(s), Dead Bolt(s), Soaking Tub, Kitchen Island, Pantry, Solid Surface Counter
    • Flooring: Carpet, Vinyl
    • Has basement: No
    • Attic: Pull Down Stairs
    • Number of fireplaces: 1
    • Fireplace features: Gas Log, Living Room
    Interior area
    • Total structure area: 2,803
    • Total interior livable area: 2,803 sqft
    • Finished area above ground: 2,803

    Property

    Parking
    • Total spaces: 2
    • Parking features: Driveway, Garage, Paved, Garage Door Opener, Attached
    • Attached garage spaces: 2
    • Has uncovered spaces: Yes
    Features
    • Levels: Two
    • Stories: 2
    • Pool features: None
    • Fencing: Fenced,Privacy
    Lot
    • Size: 0.20 Acres
    Details
    • Parcel number: 8843092684
    • Zoning: MX
    • Special conditions: Owner Sale

    Construction

    Type & style
    • Home type: SingleFamily
    • Property subtype: Stick/Site Built, Residential, Single Family Residence
    Materials
    • Stone, Vinyl Siding
    • Foundation: Slab
    Condition
    • Year built: 2019

    Utilities & green energy

    • Sewer: Public Sewer
    • Water: Public

    Community & neighborhood

    Security
    • Security features: Security System
    Location
    • Region: Burlington
    • Subdivision: The Cove At Mackintosh

    HOA & financial

    HOA
    • Has HOA: Yes
    • HOA fee: $260 quarterly

    Other

    Other facts
    • Listing agreement: Exclusive Right To Sell

    Price history

    DateEventPrice
    4/15/2026Sold$375,000+1.4%
    Source: Triad MLS #1210227 Report a problem
    3/18/2026Pending sale$370,000
    Source: Triad MLS #1210227 Report a problem
    3/9/2026Price change$370,000-1.3%
    Source: Triad MLS #1210227 Report a problem
    2/25/2026Listed for sale$375,000+55%
    Source: Triad MLS #1210227 Report a problem
    6/28/2019Sold$242,000$86/sqft
    Source: Public Record Report a problem

    Public tax history

    YearProperty taxesTax assessment
    2025$2,992 $246,400
    2024$2,992 $246,400
    2023$2,992 -8.6%$246,400
    2022$3,272 +15.1%$246,400 +15.1%
    2021$2,841 $214,000

    Find assessor info on the county website

    Neighborhood: 27215

    Nearby schools

    GreatSchools rating
    Get a cash offer in 3 minutes
    Find out how much your home could sell for in as little as 3 minutes with a no-obligation cash offer.
    Estimated market value
    $375,900
    Get a cash offer in 3 minutes
    Find out how much your home could sell for in as little as 3 minutes with a no-obligation cash offer.
    Estimated market value
    $375,900