Skip main navigation
Sold for $793,500
  • Listing Provided by: Alma Plancarte, Broker
    Bought with: Real Broker
    $793,500

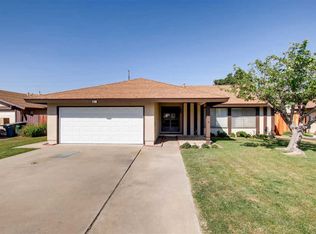
    1151 Sander Ct, Escondido, CA 92026

    3beds
    1,376sqft
    Single Family Residence
    Built in 1970
    9,500 Square Feet Lot
    $804,100 Zestimate®
    $577/sqft
    $3,705 Estimated rent

    Home value

    $804,100

    $740,000 - $876,000

    $3,705/mo

    Zestimate® history
    Loading
    Loading...

    Owner options

    List your home for rent

    $3,705/mo

    Rent Zestimate®

    Find your next renter with Zillow Rental Manager. Plus, with online applications, you can quickly screen prospective tenants – for free.

    Learn more

    $3,705/mo

    Rent Zestimate®

    Refinance and save

    $4,981/mo

    Est. payment

    Refinancing to a lower rate could help reduce your monthly payments and save thousands over the life of the loan.

    See today's rates

    $4,981/mo

    Est. payment

    Explore your selling options

    Work with a Zillow partner agent

    Leverage their expertise and Zillow's premium Showcase listings to get your home seen by more buyers.

    Get started

    List with your own agent

    Get your home in front of millions of buyers by listing it on Zillow.

    Learn how to do it

    Sell it yourself

    Take full control of how buyers see your home on Zillow by listing For Sale by Owner (FSBO).

    List your home

    What's special

    Ethanol fireplaceSemi in-ground poolFresh interior paintBrand-new carpetCustom santa maria grillElegant quartzite countertopsShiplap accent wall
    Located in a cul-de-sac, in walking distance to schools, parks, and minutes away from freeways this home is move-in ready. Step inside and you’ll find fresh interior paint, brand-new carpet with premium spill-safe padding in 2 bedrooms, modern lighting fixtures, and elegant quartzite countertops paired with Samsung kitchen appliances. A spacious walk-in pantry, indoor laundry, and EV charging plug add both convenience and modern functionality. HVAC installed in 2019. Water heater is 1 yr old. The interior shines with newer Pergo laminate flooring, natural stained beams, an ethanol fireplace, and designer touches like a shiplap accent wall in the master suite, double mirrored sliding barn doors, and custom built-in closets. The bathrooms have been updated with newer toilets, tubs, showers, and vanities, blending style with comfort. The backyard is designed for entertaining and everyday enjoyment with a custom Santa Maria grill, a built-in daybed swing, a cozy gas fire pit, and lush landscaping featuring lime and plum trees, birds of paradise, and stately palms—all enhanced by landscape lighting and an in-ground irrigation system. A semi in-ground pool with composite decking completes this outdoor oasis, offering the perfect place to relax and soak up the California sun. Located close to freeways, dining, and amenities, yet offering the privacy and serenity of a retreat, this home combines modern upgrades with timeless charm. With so many features already in place, all that’s left to do is move in and enjoy in style.

    Zillow last checked:

    Listing updated:

    Listing Provided by:

    Alma Plancarte DRE #01254088 almathebroker4u@gmail.com,

    Alma Plancarte, Broker

    Bought with:

    Nayeli Noyola Gonzalez, DRE #02109180

    Real Broker

    Source: CRMLS,MLS#: NDP2508162MLS LogoOriginating MLS: California Regional MLS (North San Diego County & Pacific Southwest AORs)

    Facts & features

    Interior

    Bedrooms & bathrooms
    • Bedrooms: 3
    • Bathrooms: 2
    • Full bathrooms: 2
    • Main level bathrooms: 2
    • Main level bedrooms: 3
    Bedroom
    • Features: All Bedrooms Down
    Bathroom
    • Features: Bathroom Exhaust Fan, Closet, Dual Sinks, Separate Shower, Upgraded
    Kitchen
    • Features: Butler's Pantry, Kitchen Island, Kitchen/Family Room Combo, Quartz Counters, Remodeled, Updated Kitchen
    Heating
    • Central
    Cooling
    • Central Air
    Appliances
    • Included: Dishwasher, Gas Cooking, Gas Oven, Gas Water Heater, Refrigerator
    • Laundry: Washer Hookup, Gas Dryer Hookup, Laundry Closet
    Features
    • Beamed Ceilings, Breakfast Bar, Separate/Formal Dining Room, Recessed Lighting, All Bedrooms Down
    • Flooring: Carpet, Laminate
    • Doors: Double Door Entry
    • Has fireplace: Yes
    • Fireplace features: Living Room
    • Common walls with other units/homes: No Common Walls
    Interior area
    • Total interior livable area: 1,376 sqft

    Property

    Parking
    • Total spaces: 2
    • Parking features: Garage - Attached
    • Attached garage spaces: 2
    Accessibility
    • Accessibility features: Parking
    Features
    • Levels: One
    • Stories: 1
    • Entry location: front door
    • Exterior features: Barbecue, Lighting
    • Has private pool: Yes
    • Pool features: Private, See Remarks
    • Fencing: Privacy,Wood
    • Has view: Yes
    • View description: None
    Lot
    • Size: 9,500 sqft
    • Features: 0-1 Unit/Acre
    Details
    • Parcel number: 2305301600
    • Zoning: R-1 single fam-res
    • Special conditions: Standard

    Construction

    Type & style
    • Home type: SingleFamily
    • Property subtype: Single Family Residence
    Materials
    • Drywall, Stucco
    • Foundation: Concrete Perimeter
    • Roof: Shingle
    Condition
    • Updated/Remodeled
    • New construction: No
    • Year built: 1970

    Utilities & green energy

    • Electric: Standard
    • Sewer: Public Sewer

    Community & neighborhood

    Community
    • Community features: Biking, Curbs, Park, Sidewalks
    Location
    • Region: Escondido

    Other

    Other facts
    • Listing terms: Submit

    Price history

    DateEventPrice
    9/15/2025Sold$793,500+3.5%$577/sqft
    Source: CRMLS #NDP2508162 Report a problem
    8/29/2025Pending sale$767,000$557/sqft
    Source: CRMLS #NDP2508162 Report a problem
    8/19/2025Listed for sale$767,000+56.5%$557/sqft
    Source: CRMLS #NDP2508162 Report a problem
    6/14/2019Sold$490,000-1.8%$356/sqft
    Source: Public Record Report a problem
    6/10/2019Pending sale$499,000$363/sqft
    Source: Windermere Homes & Estates #190022969 Report a problem
    5/11/2019Price change$499,000-4%$363/sqft
    Source: Windermere Homes & Estates #190022969 Report a problem
    4/28/2019Listed for sale$520,000+62.5%$378/sqft
    Source: Windermere Homes & Estates #190022969 Report a problem
    10/16/2003Sold$320,000+134.4%$233/sqft
    Source: Public Record Report a problem
    5/30/1997Sold$136,500$99/sqft
    Source: Public Record Report a problem

    Public tax history

    YearProperty taxesTax assessment
    2025$6,268 +2.1%$546,598 +2%
    2024$6,140 +2.3%$535,882 +2%
    2023$6,001 +1.1%$525,375 +2%
    2022$5,938 +1.6%$515,075 +2%
    2021$5,842 +0.6%$504,976 +1%
    2020$5,808 +23.8%$499,799 +22.5%
    2019$4,691 +2.1%$407,841 +2%
    2018$4,592 +1.6%$399,845 +2%
    2017$4,518 +13.5%$392,005 +13.6%
    2016$3,981 +7%$345,000 +7.8%
    2015$3,720 +9%$320,000 +6.7%
    2014$3,411 $300,000 +25%
    2013-- $240,000 +5.7%
    2012-- $227,000
    2011-- $227,000
    2010-- $227,000
    2009-- $227,000 -34.5%
    2008-- $346,377 +2%
    2007-- $339,586 +2%
    2006-- $332,928 +2%
    2005-- $326,400 +2%
    2004-- $320,000 +108.6%
    2003-- $153,437 +2%
    2002-- $150,430 +2%
    2001-- $147,481

    Find assessor info on the county website

    Neighborhood: 92026

    Nearby schools

    GreatSchools rating
    Schools provided by the listing agent
    • High: Escondido

    Source: CRMLS. This data may not be complete. We recommend contacting the local school district to confirm school assignments for this home.

    Get a cash offer in 3 minutes
    Find out how much your home could sell for in as little as 3 minutes with a no-obligation cash offer.
    Estimated market value
    $804,100
    Get a cash offer in 3 minutes
    Find out how much your home could sell for in as little as 3 minutes with a no-obligation cash offer.
    Estimated market value
    $804,100