Skip main navigation
Closed
  • $339,900

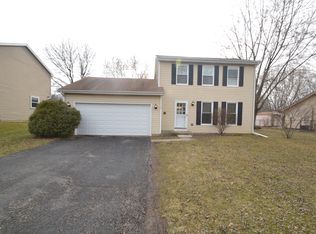
    1151 Sandpebble Cir, Algonquin, IL 60102

    3beds
    1,362sqft
    Single Family Residence
    Built in 1984
    0.26 Acres Lot
    $373,100 Zestimate®
    $250/sqft
    $2,545 Estimated rent

    Home value

    $373,100

    $347,000 - $403,000

    $2,545/mo

    Zestimate® history
    Loading
    Loading...

    Owner options

    List your home for rent

    $2,545/mo

    Rent Zestimate®

    Find your next renter with Zillow Rental Manager. Plus, with online applications, you can quickly screen prospective tenants – for free.

    Learn more

    $2,545/mo

    Rent Zestimate®

    Refinance and save

    $2,473/mo

    Est. payment

    Refinancing to a lower rate could help reduce your monthly payments and save thousands over the life of the loan.

    See today's rates

    $2,473/mo

    Est. payment

    Explore your selling options

    Work with a Zillow partner agent

    Leverage their expertise and Zillow's premium Showcase listings to get your home seen by more buyers.

    Get started

    List with your own agent

    Get your home in front of millions of buyers by listing it on Zillow.

    Learn how to do it

    Sell it yourself

    Take full control of how buyers see your home on Zillow by listing For Sale by Owner (FSBO).

    List your home

    What's special

    Brick fireplaceMature landscapingSizeable bedroomsSpectacular views year-roundBamboo hardwood floorClassy curb appealFamily room
    Welcome home! This wonderful split level style home is set perfectly at the end of the court and backs to open prairie space with walking paths! Talk about spectacular views year-round! Convenient locale is within walking distance of Neubert Elementary School and a quick drive to major commuter routes like Randall or Algonquin Rd!! Classy curb appeal with partial stone facade & mature landscaping that frames the walkway; while leaded & stained glass entry doors welcome you inside! This cozy split features a main level Living room with Bamboo hardwood floor, vaulted ceiling and brick fireplace for cold winter nights! The living room is open to the Kitchen & eating area. Kitchen features durable ceramic floor, Oak cabinetry and updated counters. PLUS the copper pot-rack stays for you!! Upstairs, you'll find two sizeable bedrooms & hall bath between. The primary bedroom features Bamboo hardwood floor and double door closet! While the secondary bedroom features cozy carpet. The finished lower level walk-out is highlighted by the Family room and 3rd bedroom, plus full bath and laundry area! This backyard is PRIME for summer BBQ's, fall bonfires & winter snowball fights!! Concrete patio features retaining wall, sunken firepit and storage shed! Better get here quick - this one won't be around for long!

    Zillow last checked:

    Listing updated:

    Listing courtesy of:

    Hilda Jones, GRI,SFR 847-426-7510,

    Baird & Warner Real Estate - Algonquin,

    Jennifer Jones 224-622-3237,

    Baird & Warner Real Estate - Algonquin

    Bought with:

    Sara Jaffe

    Baird & Warner

    Source: MRED as distributed by MLS GRID,MLS#: 12198741MLS Logo

    Facts & features

    Interior

    Bedrooms & bathrooms
    • Bedrooms: 3
    • Bathrooms: 2
    • Full bathrooms: 2
    Primary bedroom
    • Features: Flooring (Hardwood)
    • Level: Second
    • Area: 168 Square Feet
    • Dimensions: 14X12
    Bedroom 2
    • Features: Flooring (Carpet)
    • Level: Second
    • Area: 99 Square Feet
    • Dimensions: 11X9
    Bedroom 3
    • Features: Flooring (Wood Laminate)
    • Level: Lower
    • Area: 90 Square Feet
    • Dimensions: 10X9
    Family room
    • Features: Flooring (Wood Laminate)
    • Level: Lower
    • Area: 154 Square Feet
    • Dimensions: 14X11
    Foyer
    • Features: Flooring (Ceramic Tile)
    • Level: Main
    • Area: 56 Square Feet
    • Dimensions: 8X7
    Kitchen
    • Features: Kitchen (Eating Area-Table Space), Flooring (Ceramic Tile)
    • Level: Main
    • Area: 180 Square Feet
    • Dimensions: 18X10
    Laundry
    • Features: Flooring (Other)
    • Level: Lower
    • Area: 30 Square Feet
    • Dimensions: 5X6
    Living room
    • Features: Flooring (Hardwood)
    • Level: Main
    • Area: 204 Square Feet
    • Dimensions: 17X12
    Heating
    • Natural Gas, Forced Air
    Cooling
    • Central Air
    Appliances
    • Included: Range, Microwave, Dishwasher, Refrigerator, Washer, Dryer, Disposal
    Features
    • Cathedral Ceiling(s)
    • Flooring: Hardwood, Laminate
    • Basement: Finished,Exterior Entry,Partial Exposure,Sleeping Area,Partial,Walk-Out Access
    • Number of fireplaces: 1
    • Fireplace features: Wood Burning, Gas Starter, Living Room
    Interior area
    • Total structure area: 0
    • Total interior livable area: 1,362 sqft

    Property

    Parking
    • Total spaces: 2
    • Parking features: Garage Door Opener, On Site, Garage Owned, Attached, Garage
    • Attached garage spaces: 2
    • Has uncovered spaces: Yes
    Accessibility
    • Accessibility features: No Disability Access
    Features
    • Levels: Tri-Level
    • Patio & porch: Patio
    • Exterior features: Fire Pit
    • Waterfront features: Creek
    Lot
    • Size: 0.26 Acres
    • Features: Cul-De-Sac, Nature Preserve Adjacent, Wetlands, Backs to Public GRND
    Details
    • Additional structures: Shed(s)
    • Parcel number: 1933106006
    • Special conditions: None
    • Other equipment: TV-Cable, Ceiling Fan(s)

    Construction

    Type & style
    • Home type: SingleFamily
    • Property subtype: Single Family Residence
    Materials
    • Vinyl Siding, Stone
    Condition
    • New construction: No
    • Year built: 1984
    Details
    • Builder model: TIMBERWOOD

    Utilities & green energy

    • Sewer: Public Sewer
    • Water: Public

    Community & neighborhood

    Community
    • Community features: Park, Curbs, Sidewalks, Street Paved
    Location
    • Region: Algonquin
    • Subdivision: High Hill Farms

    HOA & financial

    HOA
    • Services included: None

    Other

    Other facts
    • Listing terms: Conventional
    • Ownership: Fee Simple

    Price history

    DateEventPrice
    12/13/2024Sold$339,900$250/sqft
    Source: MRED as distributed by MLS GRID #12198741 Report a problem
    11/15/2024Contingent$339,900$250/sqft
    Source: MRED as distributed by MLS GRID #12198741 Report a problem
    10/28/2024Listed for sale$339,900-2.9%$250/sqft
    Source: MRED as distributed by MLS GRID #12198741 Report a problem
    9/16/2024Listing removed$350,000$257/sqft
    Source: MRED as distributed by MLS GRID #12124919 Report a problem
    9/10/2024Listed for sale$350,000+186.9%$257/sqft
    Source: MRED as distributed by MLS GRID #12124919 Report a problem
    5/12/1994Sold$122,000$90/sqft
    Source: Public Record Report a problem

    Public tax history

    YearProperty taxesTax assessment
    2024$5,932 +7.2%$91,834 +11.8%
    2023$5,536 +7.7%$82,134 +15.8%
    2022$5,141 +5.2%$70,944 +7.3%
    2021$4,889 -5.7%$66,093 +3.7%
    2020$5,186 $63,753 +4.5%
    2019-- $61,019 +8.2%
    2018$4,801 +2.4%$56,369 +6.2%
    2017$4,691 +1.8%$53,103 +6.6%
    2016$4,607 $49,806 +2.6%
    2013$4,607 $48,525 -14.7%
    2011-- $56,880 -6.4%
    2010-- $60,788 -9.4%
    2009-- $67,065
    2008-- $67,065 +8.2%
    2006-- $61,966 +4.9%
    2005$3,740 +12.9%$59,083 +7%
    2004$3,313 +2.7%$55,238 +7.5%
    2003$3,225 +5.2%$51,408 +7%
    2002$3,067 +2.5%$48,045 +5.7%
    2001$2,992 +5.8%$45,437 +3.7%
    2000$2,827 $43,816

    Find assessor info on the county website

    Neighborhood: 60102

    Nearby schools

    GreatSchools rating
    Schools provided by the listing agent
    • Elementary: Neubert Elementary School
    • Middle: Westfield Community School
    • High: H D Jacobs High School
    • District: 300

    Source: MRED as distributed by MLS GRID. This data may not be complete. We recommend contacting the local school district to confirm school assignments for this home.

    Get a cash offer in 3 minutes
    Find out how much your home could sell for in as little as 3 minutes with a no-obligation cash offer.
    Estimated market value
    $373,100
    Get a cash offer in 3 minutes
    Find out how much your home could sell for in as little as 3 minutes with a no-obligation cash offer.
    Estimated market value
    $373,100