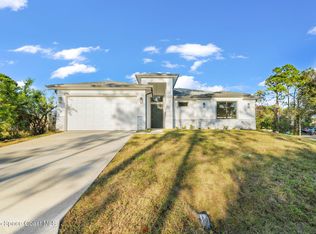
This stunning 4 bedroom, 3-bath + office new construction home with no hoa is ready NOW! The 4th bedroom is an in-law suite with private entrance & kitchenette. Impact windows, soaring 9'4 ceilings, 8' doors, and premium wood-look tile throughout entire home & covered patio. The covered patio is plumbed for a summer kitchen. The chef's kitchen is showstopper with a 9'x4' quartz waterfall island, sleek vented hood, LG appliances, a bar area and custom cabinetry, soft close cabinets with glass accents, pull out bin and spice rack. An open layout ties formal living and dining for effortless entertaining. Tile showers, quartz counters, ceiling fans, all fixtures, 2 car garage and a large utility utility room complete the home. The luxurious primary suite offers a spa-like retreat with dual sinks, a soaking tub, a walk-in shower, and a walk-in closet.
Photos are of model home. 1-year builder warranty & 10-year structural warranty.
Sold for $425,900
$425,900
1151 Savannah St SE, Palm Bay, FL 32909
4beds
2,018sqft
Single Family Residence
Built in 2025
10,018 Square Feet Lot
$414,900 Zestimate®
$211/sqft
$2,473 Estimated rent
Home value
$414,900
$378,000 - $456,000
$2,473/mo
Zestimate® history
Owner options
List your home for rent
$2,473/mo
Rent Zestimate®
Find your next renter with Zillow Rental Manager. Plus, with online applications, you can quickly screen prospective tenants – for free.
$2,473/mo
Rent Zestimate®
Refinance and save
$2,864/mo
Est. payment
Refinancing to a lower rate could help reduce your monthly payments and save thousands over the life of the loan.
$2,864/mo
Est. payment
Explore your selling options
Work with a Zillow partner agent
Leverage their expertise and Zillow's premium Showcase listings to get your home seen by more buyers.
Get startedList with your own agent
Get your home in front of millions of buyers by listing it on Zillow.
Learn how to do itSell it yourself
Take full control of how buyers see your home on Zillow by listing For Sale by Owner (FSBO).
List your homeWhat's special
Quartz countersCeiling fansSoaking tubImpact windowsWalk-in showerTile showersSpa-like retreat
Zillow last checked:
Listing updated:
Listed by:
Sanja Hardy 813-505-7455,
Coldwell Banker Realty,
Aixa Ramos,
Coldwell Banker
Bought with:
Melissa Horne, 3399148
RE/MAX Elite
Source: Space Coast AOR,MLS#: 1036941
Facts & features
Interior
Bedrooms & bathrooms
- Bedrooms: 4
- Bathrooms: 3
- Full bathrooms: 3
Heating
- Central, Electric
Cooling
- Central Air, Electric
Appliances
- Included: Dishwasher, Electric Range, Microwave, Refrigerator
- Laundry: Electric Dryer Hookup, Sink, Washer Hookup
Features
- Ceiling Fan(s), Eat-in Kitchen, In-Law Floorplan, Kitchen Island, Open Floorplan, Pantry, Primary Bathroom -Tub with Separate Shower, Split Bedrooms, Walk-In Closet(s)
- Flooring: Tile
- Has fireplace: No
Interior area
- Total interior livable area: 2,018 sqft
Property
Parking
- Total spaces: 2
- Parking features: Attached, Garage
- Attached garage spaces: 2
Features
- Levels: One
- Stories: 1
- Patio & porch: Covered, Patio
- Exterior features: Outdoor Kitchen, Impact Windows
Lot
- Size: 10,018 Square Feet
- Features: Other
Details
- Additional parcels included: 2938783
- Parcel number: 293720Gq8484
- Special conditions: Owner Licensed RE,Standard
Construction
Type & style
- Home type: SingleFamily
- Property subtype: Single Family Residence
Materials
- Block
- Roof: Shingle
Condition
- New construction: Yes
- Year built: 2025
Utilities & green energy
- Sewer: Aerobic Septic
- Water: Well
- Utilities for property: Electricity Connected
Community & HOA
Community
- Subdivision: Port Malabar Unit 17
HOA
- Has HOA: No
Location
- Region: Palm Bay
Financial & listing details
- Price per square foot: $211/sqft
- Tax assessed value: $31,000
- Annual tax amount: $655
- Date on market: 2/11/2025
- Listing terms: Cash,Conventional,FHA,VA Loan
Price history
| Date | Event | Price |
|---|---|---|
| 6/2/2025 | Sold | $425,900$211/sqft |
Source: Space Coast AOR #1036941 Report a problem | ||
| 5/2/2025 | Contingent | $425,900$211/sqft |
Source: Space Coast AOR #1036941 Report a problem | ||
| 2/11/2025 | Listed for sale | $425,900$211/sqft |
Source: Space Coast AOR #1036941 Report a problem | ||
Public tax history
| Year | Property taxes | Tax assessment |
|---|---|---|
| 2025 | $655 +22.4% | $31,000 +10.7% |
| 2024 | $535 +9.9% | $28,000 +12% |
| 2023 | $487 | $25,000 |
Find assessor info on the county website
Neighborhood: 32909
Nearby homes
- $390,0004 bd3 ba1.8k sqft1000 Tide Rd SE, Palm Bay, FL 32909Sold
- $237,9003 bd2 ba1.1k sqft1006 Tide Rd SE, Palm Bay, FL 32909Off Market
- $31,000-- bd-- ba-- sqft1161 Savannah St SE, Palm Bay, FL 32909Off Market
- $330,0004 bd2 ba2k sqft1026 Tide Rd SE, Palm Bay, FL 32909Off Market
- $55,00010,454.4 Square Feet1012 Tide Rd SE, Palm Bay, FL 32909Sold
- $294,8003 bd2 ba1.4k sqft1140 Savannah St SE, Palm Bay, FL 32909Off Market
- $31,00010,018 Square Feet1150 Savannah St SE, Palm Bay, FL 32909Off Market
- $285,8003 bd2 ba1.7k sqft1040 Tide Rd SE, Palm Bay, FL 32909Off Market
Nearby schools
GreatSchools rating
- 6/10Columbia Elementary SchoolGrades: PK-6Distance: 1.2 mi
- 3/10Southwest Middle SchoolGrades: 7-8Distance: 3 mi
- 3/10Bayside High SchoolGrades: 9-12Distance: 2.1 mi
Schools provided by the listing agent
- Elementary: Columbia
- Middle: Southwest
- High: Bayside
Source: Space Coast AOR. This data may not be complete. We recommend contacting the local school district to confirm school assignments for this home.
Get a cash offer in 3 minutes
Find out how much your home could sell for in as little as 3 minutes with a no-obligation cash offer.
Estimated market value
$414,900
Get a cash offer in 3 minutes
Find out how much your home could sell for in as little as 3 minutes with a no-obligation cash offer.
Estimated market value
$414,900
- Florida
- Brevard County
- Palm Bay
- 32909
- 1151 Savannah St SE
Nearby cities
Nearby zip codes
Other Palm Bay Topics
