Seller is offering a 2-1 buydown of points up to value of $12,500. Call for more info. Welcome to our brand new, Eco-friendly home! Our construction has just been completed, and we're excited to offer a low carbon footprint, energy-efficient, and solar-ready living space. With an open floor plan and vaulted ceilings, this home is designed to give you a spacious and airy feeling. The living room features a walkout deck where you can enjoy fresh air and stunning views. The kitchen boasts granite countertops and stainless steel appliances, making meal prep and cleanup a breeze. On the main level, you'll find everything you need for easy living, including a master retreat with a walk-in closet and a private bath. No stairs required! Additionally, there are two guest bedrooms, a shared full bath, and a laundry area. The oversized finished garage with heat provides ample space for your vehicles and storage. We take pride in our commitment to sustainable living and hope you'll love this home as much as we do!
Sold for $650,000
$650,000
1151 Saxon Ct, Estes Park, CO 80517
3beds
1,230sqft
Single Family Residence
Built in 2023
0.33 Acres Lot
$647,500 Zestimate®
$528/sqft
$2,784 Estimated rent
Home value
$647,500
$615,000 - $680,000
$2,784/mo
Zestimate® history
Owner options
List your home for rent
$2,784/mo
Rent Zestimate®
Find your next renter with Zillow Rental Manager. Plus, with online applications, you can quickly screen prospective tenants – for free.
$2,784/mo
Rent Zestimate®
Refinance and save
$3,753/mo
Est. payment
Refinancing to a lower rate could help reduce your monthly payments and save thousands over the life of the loan.
$3,753/mo
Est. payment
Explore your selling options
Work with a Zillow partner agent
Leverage their expertise and Zillow's premium Showcase listings to get your home seen by more buyers.
Get startedList with your own agent
Get your home in front of millions of buyers by listing it on Zillow.
Learn how to do itSell it yourself
Take full control of how buyers see your home on Zillow by listing For Sale by Owner (FSBO).
List your homeWhat's special
Zillow last checked:
Listing updated:
Listed by:
Kirk Fisher 970-586-5324,
RE/MAX Mountain Brokers,
Bianca Bismark 970-586-1000,
RE/MAX Mountain Brokers
Bought with:
Alison Gilbert, 100068544
eXp Realty - Estes Park
Source: IRES as distributed by MLS GRID,MLS#: 990473
Facts & features
Interior
Bedrooms & bathrooms
- Bedrooms: 3
- Bathrooms: 2
- Full bathrooms: 1
- 3/4 bathrooms: 1
- Main level bathrooms: 2
Primary bedroom
- Description: Carpet
- Features: 3/4 Primary Bath
- Level: Main
- Area: 132 Square Feet
- Dimensions: 11 x 12
Bedroom 2
- Description: Carpet
- Level: Main
- Area: 132 Square Feet
- Dimensions: 11 x 12
Bedroom 3
- Description: Carpet
- Level: Main
- Area: 110 Square Feet
- Dimensions: 10 x 11
Dining room
- Description: Luxury Vinyl
- Level: Main
- Area: 90 Square Feet
- Dimensions: 9 x 10
Kitchen
- Description: Luxury Vinyl
- Level: Main
- Area: 117 Square Feet
- Dimensions: 9 x 13
Laundry
- Description: Luxury Vinyl
- Level: Main
- Area: 32 Square Feet
- Dimensions: 4 x 8
Living room
- Description: Luxury Vinyl
- Level: Main
- Area: 285 Square Feet
- Dimensions: 15 x 19
Heating
- Baseboard
Cooling
- Ceiling Fan(s)
Appliances
- Included: Electric Range, Dishwasher, Refrigerator, Microwave
- Laundry: Washer/Dryer Hookup
Features
- Eat-in Kitchen, Separate Dining Room, Cathedral Ceiling(s), Open Floorplan, Natural Woodwork, Walk-In Closet(s)
- Basement: None,Crawl Space
Interior area
- Total structure area: 1,230
- Total interior livable area: 1,230 sqft
- Finished area above ground: 1,230
Property
Parking
- Total spaces: 2
- Parking features: Heated Garage, Oversized
- Attached garage spaces: 2
- Details: Attached
Accessibility
- Accessibility features: Level Lot, Level Drive, Accessible Hallway(s), Low Carpet, No Stairs, Main Floor Bath, Accessible Bedroom, Stall Shower, Main Level Laundry
Features
- Levels: One
- Stories: 1
- Patio & porch: Patio, Deck
- Has view: Yes
- View description: Hills
Lot
- Size: 0.33 Acres
- Features: Corner Lot, Paved
Details
- Parcel number: R1217968
- Zoning: R
- Special conditions: Private Owner
Construction
Type & style
- Home type: SingleFamily
- Architectural style: Contemporary
- Property subtype: Single Family Residence
Materials
- Frame
- Roof: Composition
Condition
- New construction: Yes
- Year built: 2023
Details
- Builder name: CMS Planning
Utilities & green energy
- Electric: Estes Park
- Sewer: Public Sewer
- Water: City
- Utilities for property: Electricity Available
Green energy
- Energy efficient items: Southern Exposure, Windows
Community & HOA
Community
- Subdivision: BONNIE BRAE ADD
HOA
- Has HOA: No
Location
- Region: Estes Park
Financial & listing details
- Price per square foot: $528/sqft
- Tax assessed value: $624,900
- Annual tax amount: $2,657
- Date on market: 6/21/2023
- Listing terms: Cash,Conventional
- Electric utility on property: Yes
Price history
| Date | Event | Price |
|---|---|---|
| 10/16/2023 | Sold | $650,000-3.6%$528/sqft |
Source:  IRES as distributed by MLS GRID #990473 Report a problem IRES as distributed by MLS GRID #990473 Report a problem | ||
| 9/11/2023 | Price change | $674,000-0.1%$548/sqft |
Source: IRES as distributed by MLS GRID #990473 Report a problem | ||
| 6/21/2023 | Listed for sale | $675,000$549/sqft |
Source: IRES as distributed by MLS GRID #990473 Report a problem | ||
| 6/14/2023 | Listing removed | -- |
Source: IRES as distributed by MLS GRID #981821 Report a problem | ||
| 2/17/2023 | Listed for sale | $675,000+357.6%$549/sqft |
Source: IRES as distributed by MLS GRID #981821 Report a problem | ||
| 8/25/2021 | Sold | $147,500$120/sqft |
Source: Public Record Report a problem | ||
Public tax history
| Year | Property taxes | Tax assessment |
|---|---|---|
| 2025 | $3,003 +1.3% | $39,056 -11.5% |
| 2024 | $2,964 +11.5% | $44,146 +74.7% |
| 2023 | $2,658 +0.2% | $25,267 -27.4% |
| 2022 | $2,652 +24.7% | $34,800 |
| 2021 | $2,127 +0.6% | $34,800 +26.3% |
| 2020 | $2,115 +2.4% | $27,550 |
| 2019 | $2,066 | $27,550 +5.6% |
| 2018 | $2,066 | $26,100 |
| 2017 | $2,066 -0.5% | $26,100 |
| 2016 | $2,077 +4.9% | $26,100 |
| 2015 | $1,980 -5.8% | $26,100 -8.2% |
| 2014 | $2,102 | $28,420 |
| 2013 | -- | $28,420 -10.9% |
| 2012 | -- | $31,900 |
| 2011 | -- | $31,900 -7.7% |
| 2010 | -- | $34,570 |
| 2009 | -- | $34,570 +6% |
| 2008 | -- | $32,600 |
| 2007 | -- | $32,600 +46.9% |
| 2006 | -- | $22,190 |
| 2005 | -- | $22,190 |
| 2004 | -- | $22,190 +189.7% |
| 2002 | -- | $7,660 |
| 2001 | -- | $7,660 |
Find assessor info on the county website
Neighborhood: 80517
Nearby homes
- $--0.33 Acres0 S Saint Vrain Ave, Estes Park, CO 80517Off Market
- $594,6003 bd2 ba1.2k sqft821 S Saint Vrain Ave, Estes Park, CO 80517Off Market
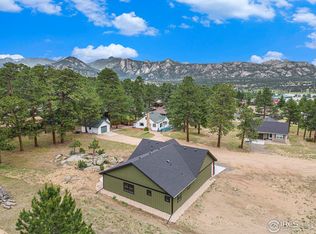
- $675,0003 bd2 ba1.3k sqft920 Saxon Ct, Estes Park, CO 80517Sold
- $589,7003 bd1 ba432 sqft751 S Saint Vrain Ave, Estes Park, CO 80517Off Market
- $700,2004 bd3 ba3k sqft810 Bailey Ln, Estes Park, CO 80517Off Market
- $393,3001 bd1 ba720 sqft800 Bailey Ln, Estes Park, CO 80517Off Market
- $428,4002 bd1 ba1.3k sqft904 Shady Ln #A, Estes Park, CO 80517Off Market
- $457,6003 bd2 ba1.4k sqft904 Shady Ln #B, Estes Park, CO 80517Off Market
Nearby schools
GreatSchools rating
- 4/10Estes Park K-5 SchoolGrades: PK-5Distance: 0.4 mi
- 6/10Estes Park Middle SchoolGrades: 6-8Distance: 0.5 mi
- 4/10Estes Park High SchoolGrades: 9-12Distance: 0.5 mi
Schools provided by the listing agent
- Elementary: Estes Park
- Middle: Estes Park
- High: Estes Park
Source: IRES as distributed by MLS GRID. This data may not be complete. We recommend contacting the local school district to confirm school assignments for this home.


Get pre-qualified for a loan
At Zillow Home Loans, we can pre-qualify you in as little as 5 minutes with no impact to your credit score.An equal housing lender. NMLS #10287.
- Colorado
- Larimer County
- Estes Park
- 80517
- 1151 Saxon Ct
Nearby cities
Nearby zip codes
Other Estes Park Topics
