Imagine beginning each day in a gated Mandeville community where tree-lined streets, manicured landscaping, and the quiet rhythm of Northshore living set the backdrop for your life. At 1151 Scarlet Oak Lane, that vision is real. This home is more than square footage — though with over 3,000 square feet, four bedrooms, three full baths, a bonus room, and a dedicated office, there’s plenty of room to spread out. It’s about how the spaces work together, and how they make you feel. Step into the foyer and you’re immediately drawn to the warm wood floors, natural light pouring in through oversized windows, and the cozy fireplace anchoring the living room. It’s a place to kick off your shoes, gather for game night, or enjoy a quiet evening fire. The kitchen is the hub — granite counters, stainless appliances, generous storage, and an easy flow to both breakfast nook and dining. Whether you’re hosting Sunday brunch or grabbing a coffee before the commute, it’s designed for everyday ease. Downstairs, the primary suite is a retreat: spacious, private, with a sitting area and spa-inspired bath featuring a soaking tub, separate vanities, and oversized shower. Upstairs, the bonus room flexes as media space, gym, or playroom, while the private office gives you a quiet spot to work or create without compromise. Step outside and the backyard becomes a living room of its own — lush, green, and ready for crawfish boils, birthday parties, or a peaceful morning with coffee and birdsong. Living here means more than just the house. You’re minutes from Lake Pontchartrain, the Causeway, shopping, restaurants, and some of the Northshore’s top-rated schools. It’s a location that balances convenience with the slower, relaxed lifestyle people move to Mandeville for. In a neighborhood where homes rarely come available, 1151 Scarlet Oak Lane is an opportunity to secure not just a property, but a way of life — spacious, connected, private, and distinctly Northshore. The Woodlands residents enjoy many neighborhood amenities such as two pools, tennis courts, basketball court and nature and walking trails. Seller is offering 1% of purchase price towards Buyer's closing costs to use at their discretion.
Closed
Price Unknown
1151 Scarlet Oak Ln, Mandeville, LA 70448
4beds
3,058sqft
Single Family Residence
Built in 2002
0.3 Acres Lot
$531,500 Zestimate®
$--/sqft
$3,342 Estimated rent
Home value
$531,500
$505,000 - $558,000
$3,342/mo
Zestimate® history
Owner options
List your home for rent
$3,342/mo
Rent Zestimate®
Find your next renter with Zillow Rental Manager. Plus, with online applications, you can quickly screen prospective tenants – for free.
$3,342/mo
Rent Zestimate®
Refinance and save
$288/mo
Est. payment
Refinancing to a lower rate could help reduce your monthly payments and save thousands over the life of the loan.
$288/mo
Est. payment
Explore your selling options
Work with a Zillow partner agent
Leverage their expertise and Zillow's premium Showcase listings to get your home seen by more buyers.
Get startedList with your own agent
Get your home in front of millions of buyers by listing it on Zillow.
Learn how to do itSell it yourself
Take full control of how buyers see your home on Zillow by listing For Sale by Owner (FSBO).
List your homeWhat's special
Zillow last checked:
Listing updated:
Listed by:
Lesly Sica 601-832-1810,
Berkshire Hathaway HomeServices Preferred, REALTOR
Bought with:
Jason Minardi
Echelon Properties
Source: GSREIN,MLS#: 2520396
Facts & features
Interior
Bedrooms & bathrooms
- Bedrooms: 4
- Bathrooms: 3
- Full bathrooms: 3
Primary bedroom
- Description: Flooring: Wood
- Level: First
- Dimensions: 17.50 X 14.10
Bedroom
- Description: Flooring: Carpet
- Level: First
- Dimensions: 11.00 X 12.50
Bedroom
- Description: Flooring: Carpet
- Level: First
- Dimensions: 11.60 X 11.10
Bedroom
- Description: Flooring: Carpet
- Level: First
- Dimensions: 11.10 X 11.10
Bonus room
- Description: Flooring: Carpet
- Level: Second
- Dimensions: 12.00 X 16.00
Breakfast room nook
- Description: Flooring: Tile
- Level: First
- Dimensions: 19.00 X 9.00
Dining room
- Description: Flooring: Wood
- Level: First
- Dimensions: 12.11 X 13.00
Kitchen
- Description: Flooring: Tile
- Level: First
- Dimensions: 19.00 X 10.00
Living room
- Description: Flooring: Wood
- Level: First
- Dimensions: 18.90 X 19.00
Office
- Description: Flooring: Wood
- Level: First
- Dimensions: 11.10 X 11.10
Heating
- Central, Multiple Heating Units
Cooling
- Central Air, 2 Units
Appliances
- Included: Cooktop, Dishwasher, Disposal, Microwave, Oven, Refrigerator
Features
- Attic, Tray Ceiling(s), Pantry, Stone Counters, Stainless Steel Appliances, Wired for Sound
- Windows: Screens
- Has fireplace: Yes
- Fireplace features: Gas
Interior area
- Total structure area: 3,857
- Total interior livable area: 3,058 sqft
Property
Parking
- Total spaces: 2
- Parking features: Attached, Garage, Two Spaces
- Has attached garage: Yes
Features
- Levels: One and One Half
- Stories: 1.5
- Patio & porch: Porch
- Exterior features: Fence, Sprinkler/Irrigation, Porch, Sound System
- Pool features: Community
- Has spa: Yes
Lot
- Size: 0.3 Acres
- Dimensions: 90 x 140
- Features: City Lot
Details
- Parcel number: 53656
- Special conditions: None
Construction
Type & style
- Home type: SingleFamily
- Architectural style: Traditional
- Property subtype: Single Family Residence
Materials
- Brick, Stucco
- Foundation: Slab
- Roof: Asphalt
Condition
- Excellent
- Year built: 2002
Utilities & green energy
- Electric: Generator
- Sewer: Public Sewer
- Water: Public
Community & HOA
Community
- Features: Common Grounds/Area, Gated, Pool
- Security: Gated Community, Smoke Detector(s)
- Subdivision: The Woodlands
HOA
- Has HOA: Yes
- Amenities included: Clubhouse
- HOA fee: $288 quarterly
Location
- Region: Mandeville
Financial & listing details
- Tax assessed value: $431,406
- Annual tax amount: $4,345
- Date on market: 9/5/2025
Price history
| Date | Event | Price |
|---|---|---|
| 3/6/2026 | Sold | -- |
Source:  GSREIN #2520396 Report a problem GSREIN #2520396 Report a problem | ||
| 1/17/2026 | Pending sale | $544,500$178/sqft |
Source: BHHS broker feed #2520396 Report a problem | ||
| 1/16/2026 | Contingent | $544,500$178/sqft |
Source: GSREIN #2520396 Report a problem | ||
| 11/30/2025 | Price change | $544,500-2.8%$178/sqft |
Source: GSREIN #2520396 Report a problem | ||
| 10/6/2025 | Price change | $560,000-3.4%$183/sqft |
Source: GSREIN #2520396 Report a problem | ||
| 9/6/2025 | Listed for sale | $580,000+38.4%$190/sqft |
Source: GSREIN #2520396 Report a problem | ||
| 12/4/2020 | Sold | -- |
Source: GSREIN #2265421 Report a problem | ||
| 11/6/2020 | Pending sale | $419,000$137/sqft |
Source: Real Estate Resource Group LLC #2265421 Report a problem | ||
| 10/31/2020 | Listed for sale | $419,000$137/sqft |
Source: Real Estate Resource Group LLC #2265421 Report a problem | ||
| 9/1/2020 | Pending sale | $419,000$137/sqft |
Source: Real Estate Resource Group LLC #2265421 Report a problem | ||
| 8/20/2020 | Listed for sale | $419,000+5%$137/sqft |
Source: Real Estate Resource Group LLC #2265421 Report a problem | ||
| 7/19/2020 | Listing removed | $399,000$130/sqft |
Source: Real Estate Resource Group LLC #2216454 Report a problem | ||
| 7/10/2020 | Pending sale | $399,000$130/sqft |
Source: Real Estate Resource Group LLC #2216454 Report a problem | ||
| 4/18/2020 | Price change | $399,000-3.9%$130/sqft |
Source: Real Estate Resource Group LLC #2216454 Report a problem | ||
| 2/5/2020 | Price change | $415,000-1.2%$136/sqft |
Source: Real Estate Resource Group LLC #2216454 Report a problem | ||
| 11/24/2019 | Price change | $420,000-2.3%$137/sqft |
Source: Real Estate Resource Group LLC #2216454 Report a problem | ||
| 7/29/2019 | Listed for sale | $430,000+6.4%$141/sqft |
Source: Real Estate Resource Group LLC #2216454 Report a problem | ||
| 6/28/2018 | Sold | -- |
Source: Public Record Report a problem | ||
| 5/9/2018 | Pending sale | $404,000$132/sqft |
Source: LATTER & BLUM INC/REALTORS #2153428 Report a problem | ||
| 5/4/2018 | Listed for sale | $404,000+12.2%$132/sqft |
Source: LATTER & BLUM INC/REALTORS #2153428 Report a problem | ||
| 4/30/2012 | Sold | -- |
Source: Public Record Report a problem | ||
| 2/15/2012 | Listed for sale | $360,000-7.7%$118/sqft |
Source: Keller Williams - Mandeville #892002 Report a problem | ||
| 6/27/2011 | Sold | -- |
Source: Public Record Report a problem | ||
| 6/10/2011 | Listed for sale | $389,900$128/sqft |
Source: Coldwell Banker TEC REALTORS? #857685 Report a problem | ||
| 4/6/2011 | Listing removed | $389,900$128/sqft |
Source: TEC Realtors #857685 Report a problem | ||
| 5/5/2008 | Sold | -- |
Source: Public Record Report a problem | ||
Public tax history
| Year | Property taxes | Tax assessment |
|---|---|---|
| 2025 | $4,345 -3.5% | $43,141 |
| 2024 | $4,502 +3.6% | $43,141 +8.4% |
| 2023 | $4,348 | $39,790 |
| 2022 | $4,348 +0.2% | $39,790 |
| 2021 | $4,339 +0.1% | $39,790 |
| 2020 | $4,335 +4.8% | $39,790 +7% |
| 2019 | $4,136 -0.1% | $37,201 |
| 2018 | $4,142 -19.7% | $37,201 |
| 2017 | $5,155 +24.3% | $37,201 |
| 2016 | $4,148 | $37,201 +11.1% |
| 2015 | $4,148 +9.6% | $33,479 |
| 2014 | $3,784 +1% | $33,479 |
| 2013 | $3,744 -3.8% | $33,479 -1.6% |
| 2011 | $3,894 +0.4% | $34,013 |
| 2010 | $3,880 | $34,013 |
Find assessor info on the county website
Neighborhood: 70448
Nearby homes
- $549,5004 bd3 ba2.9k sqft1157 Scarlet Oak Ln, Mandeville, LA 70448Off Market
- $565,8004 bd4 ba2.6k sqft1145 Scarlet Oak Ln, Mandeville, LA 70448Off Market
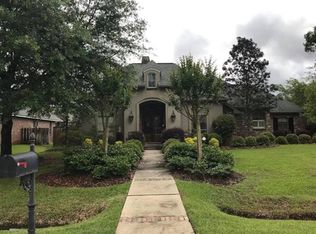
- $561,700-- bd-- ba2.8k sqft1085 Scarlet Oak Ln, Mandeville, LA 70448Off Market
- $545,1004 bd3 ba3.2k sqft1079 Scarlet Oak Ln, Mandeville, LA 70448Off Market
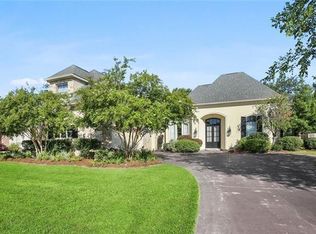
- $575,300-- bd-- ba2.9k sqft1091 Scarlet Oak Ln, Mandeville, LA 70448Off Market
- $521,400-- bd-- ba2.7k sqft1163 Scarlet Oak Ln, Mandeville, LA 70448Off Market
- $--4 bd3 ba3.1k sqft1150 Scarlet Oak Ln, Mandeville, LA 70448Sold
- $--5 bd3 ba3.1k sqft1156 Scarlet Oak Ln, Mandeville, LA 70448Sold
Nearby schools
GreatSchools rating
- 9/10Mandeville Middle SchoolGrades: 4-6Distance: 0.5 mi
- 8/10L.P. Monteleone Junior High SchoolGrades: 7-8Distance: 2.8 mi
- 8/10Lakeshore High SchoolGrades: 9-12Distance: 4.9 mi
Schools provided by the listing agent
- Elementary: Woodlake
- Middle: Mandeville
- High: Mandeville
Source: GSREIN. This data may not be complete. We recommend contacting the local school district to confirm school assignments for this home.
Get a cash offer in 3 minutes
Find out how much your home could sell for in as little as 3 minutes with a no-obligation cash offer.
Estimated market value
$531,500
Get a cash offer in 3 minutes
Find out how much your home could sell for in as little as 3 minutes with a no-obligation cash offer.
Estimated market value
$531,500
- Louisiana
- Saint Tammany Parish
- Mandeville
- 70448
- 1151 Scarlet Oak Ln
Nearby cities
Nearby zip codes
Other Mandeville Topics
