One or more photo(s) has been virtually staged. Welcome to this charming three-bedroom, two-bathroom home nestled in the desirable Chelsea Parc neighborhood. As you step inside, you're immediately welcomed by an OPEN-CONCEPT kitchen, dining, and living room area. The kitchen is a chef's delight, featuring GRANITE countertops, STAINLESS STEEL appliances, SOLID WHITE CABINETRY, a TILE BACKSPLASH, and a CENTRAL ISLAND perfect for casual dining. The kitchen's ample cabinetry on both sides ensures plenty of storage space, making organization a breeze. Just to the left of the kitchen, a CONVERTED garage offers a versatile BONUS ROOM, ideal for a home office or guest suite, complete with a convenient laundry area. The SPACIOUS living room has a door with access to the FENCED backyard, offering a seamless transition for indoor-outdoor living. The primary bedroom is a true retreat, with FRENCH DOORS leading to the backyard and an ENSUITE bathroom that boasts a WALK-IN CLOSET, a RELAXING TUB, and a separate WALK-IN SHOWER. This home boasts NO HOA, adding to its appeal. With easy access to UCF, highly-rated schools, shopping and dining at Waterford Lakes Town Center, and quick access to the 408, this home is a gem in a prime location. Don’t miss out on the opportunity to make this wonderful property your new home!
Sold for $350,000
$350,000
1151 SHOSHANNA DRIVE, ORLANDO, FL 32825
3beds
1,216sqft
Single Family Residence
Built in 1995
3,833 Square Feet Lot
$341,300 Zestimate®
$288/sqft
$2,035 Estimated rent
Home value
$341,300
$324,000 - $358,000
$2,035/mo
Zestimate® history
Owner options
List your home for rent
$2,035/mo
Rent Zestimate®
Find your next renter with Zillow Rental Manager. Plus, with online applications, you can quickly screen prospective tenants – for free.
$2,035/mo
Rent Zestimate®
Refinance and save
$2,523/mo
Est. payment
Refinancing to a lower rate could help reduce your monthly payments and save thousands over the life of the loan.
$2,523/mo
Est. payment
Explore your selling options
Work with a Zillow partner agent
Leverage their expertise and Zillow's premium Showcase listings to get your home seen by more buyers.
Get startedList with your own agent
Get your home in front of millions of buyers by listing it on Zillow.
Learn how to do itSell it yourself
Take full control of how buyers see your home on Zillow by listing For Sale by Owner (FSBO).
List your homeWhat's special
Zillow last checked:
Listing updated:
Listed by:
Ray Lopez 407-697-8298,
KELLER WILLIAMS ADVANTAGE 2 REALTY 407-393-5901
Bought with:
Anthony Medina, 3307946
KELLER WILLIAMS REALTY SMART 1
Source: Stellar MLS,MLS#: O6238815 Originating MLS: Orlando Regional
Originating MLS: Orlando Regional
Facts & features
Interior
Bedrooms & bathrooms
- Bedrooms: 3
- Bathrooms: 2
- Full bathrooms: 2
Primary bedroom
- Features: Walk-In Closet(s)
- Level: First
- Dimensions: 15x11
Bedroom 2
- Features: Built-in Closet
- Level: First
- Dimensions: 11x10
Bedroom 3
- Features: Built-in Closet
- Level: First
- Dimensions: 12x10
Primary bathroom
- Level: First
- Dimensions: 10x11
Bathroom 2
- Level: First
- Dimensions: 10x5
Bonus room
- Features: No Closet
- Level: First
- Dimensions: 10x14
Kitchen
- Level: First
- Dimensions: 10x12
Laundry
- Level: First
- Dimensions: 10x8
Living room
- Level: First
- Dimensions: 15x17
Heating
- Central
Cooling
- Central Air
Appliances
- Included: Convection Oven, Dishwasher, Disposal, Dryer, Microwave, Refrigerator, Washer
- Laundry: Laundry Room
Features
- Ceiling Fan(s), Eating Space In Kitchen, Kitchen/Family Room Combo, Living Room/Dining Room Combo, Open Floorplan, Thermostat, Walk-In Closet(s)
- Flooring: Hardwood
- Doors: French Doors
- Has fireplace: No
Interior area
- Total structure area: 1,468
- Total interior livable area: 1,216 sqft
Property
Parking
- Parking features: Converted Garage
Features
- Levels: One
- Stories: 1
- Fencing: Wood
Lot
- Size: 3,833 Square Feet
Details
- Parcel number: 212231126800770
- Zoning: P-D
- Special conditions: None
Construction
Type & style
- Home type: SingleFamily
- Property subtype: Single Family Residence
Materials
- Block, Concrete
- Foundation: Slab
- Roof: Shingle
Condition
- New construction: No
- Year built: 1995
Utilities & green energy
- Sewer: Public Sewer
- Water: Public
- Utilities for property: BB/HS Internet Available, Cable Available, Electricity Available, Water Available
Community & HOA
Community
- Pet fee: $0 monthly
- Subdivision: CHELSEA PARC EAST PH 01A
HOA
- Has HOA: No
Location
- Region: Orlando
Financial & listing details
- Price per square foot: $288/sqft
- Tax assessed value: $280,362
- Annual tax amount: $4,339
- Date on market: 9/6/2024
- Cumulative days on market: 34 days
- Ownership: Fee Simple
- Total actual rent: 0
- Electric utility on property: Yes
- Road surface type: Asphalt
Price history
| Date | Event | Price |
|---|---|---|
| 11/22/2024 | Sold | $350,000+0%$288/sqft |
Source:  Stellar MLS #O6238815 Report a problem Stellar MLS #O6238815 Report a problem | ||
| 10/15/2024 | Pending sale | $349,900$288/sqft |
Source: Stellar MLS #O6238815 Report a problem | ||
| 10/2/2024 | Price change | $349,900-2.8%$288/sqft |
Source: Stellar MLS #O6238815 Report a problem | ||
| 9/27/2024 | Listed for sale | $359,800$296/sqft |
Source: Stellar MLS #O6238815 Report a problem | ||
| 9/23/2024 | Pending sale | $359,800$296/sqft |
Source: Stellar MLS #O6238815 Report a problem | ||
| 9/6/2024 | Listed for sale | $359,800+91.4%$296/sqft |
Source: Stellar MLS #O6238815 Report a problem | ||
| 3/24/2021 | Listing removed | -- |
Source: Owner Report a problem | ||
| 2/8/2018 | Listing removed | $188,000$155/sqft |
Source: Owner Report a problem | ||
| 1/10/2018 | Listed for sale | $188,000+50.4%$155/sqft |
Source: Owner Report a problem | ||
| 4/15/2005 | Sold | $125,000+66.9%$103/sqft |
Source: Public Record Report a problem | ||
| 5/9/1996 | Sold | $74,900+309.3%$62/sqft |
Source: Public Record Report a problem | ||
| 10/26/1994 | Sold | $18,300$15/sqft |
Source: Public Record Report a problem | ||
Public tax history
| Year | Property taxes | Tax assessment |
|---|---|---|
| 2024 | $4,705 +8.4% | $253,329 +10% |
| 2023 | $4,339 +14.8% | $230,299 +10% |
| 2022 | $3,781 +11.2% | $209,363 +10% |
| 2021 | $3,399 +5% | $190,330 +8.1% |
| 2020 | $3,238 +9.7% | $176,030 +10% |
| 2019 | $2,953 +22.7% | $160,027 +33.2% |
| 2018 | $2,406 | $120,172 +10% |
| 2017 | $2,406 +11.9% | $109,247 +9.1% |
| 2016 | $2,151 +6.8% | $100,173 +4% |
| 2015 | $2,014 +116.4% | $96,280 +31.8% |
| 2014 | $931 +1.5% | $73,054 +9.5% |
| 2013 | $917 +0.6% | $66,705 +2.4% |
| 2012 | $912 -4.2% | $65,125 -7.4% |
| 2011 | $952 -10.3% | $70,335 -13% |
| 2010 | $1,061 | $80,877 -23.4% |
| 2009 | -- | $105,586 -32.3% |
| 2008 | $2,229 -14.2% | $155,960 -7.3% |
| 2007 | $2,598 +2.6% | $168,299 +32.2% |
| 2006 | $2,533 +117.9% | $127,267 +18% |
| 2005 | $1,162 +5.6% | $107,837 +9.4% |
| 2004 | $1,101 +1.4% | $98,537 +12.6% |
| 2003 | $1,086 +3.5% | $87,541 +11.2% |
| 2002 | $1,049 -0.6% | $78,704 +6.1% |
| 2001 | $1,055 +2.1% | $74,192 +9.9% |
| 2000 | $1,034 | $67,484 |
Find assessor info on the county website
Neighborhood: Alafaya
Nearby homes
- $304,1003 bd2 ba1.2k sqft1145 Shoshanna Dr, Orlando, FL 32825Off Market
- $293,3003 bd2 ba1.2k sqft1157 Shoshanna Dr, Orlando, FL 32825Off Market
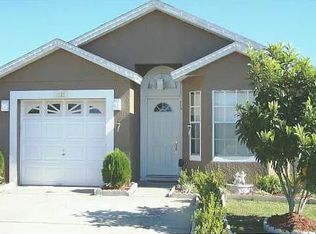
- $307,5003 bd2 ba1.2k sqft1139 Shoshanna Dr, Orlando, FL 32825Off Market
- $335,0003 bd2 ba1.2k sqft1163 Shoshanna Dr, Orlando, FL 32825Sold
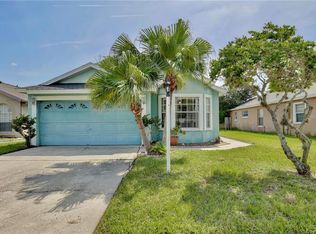
- $301,6003 bd2 ba1.1k sqft1133 Shoshanna Dr, Orlando, FL 32825Off Market
- $305,2003 bd2 ba1.1k sqft1201 Shoshanna Dr, Orlando, FL 32825Off Market
- $297,9003 bd2 ba1.1k sqft1134 Isadore Dr, Orlando, FL 32825Off Market
- $297,1003 bd2 ba1.2k sqft1138 Isadore Dr, Orlando, FL 32825Off Market
Nearby schools
GreatSchools rating
- 8/10Lawton Chiles Elementary SchoolGrades: PK-5Distance: 0.6 mi
- 6/10Legacy Middle SchoolGrades: 6-8Distance: 1.3 mi
- 4/10University High SchoolGrades: 9-12Distance: 1.1 mi
Get a cash offer in 3 minutes
Find out how much your home could sell for in as little as 3 minutes with a no-obligation cash offer.
Estimated market value
$341,300
Get a cash offer in 3 minutes
Find out how much your home could sell for in as little as 3 minutes with a no-obligation cash offer.
Estimated market value
$341,300
- Florida
- Orange County
- Orlando
- 32825
- Alafaya
- 1151 SHOSHANNA DRIVE
Nearby cities
Nearby neighborhoods
Nearby zip codes
Other Orlando Topics
