Skip main navigation
Sold for $486,000
  • $486,000

    1151 Smith St, Dighton, MA 02715

    3beds
    1,040sqft
    Single Family Residence
    Built in 1987
    1.59 Acres Lot
    $560,800 Zestimate®
    $467/sqft
    $2,808 Estimated rent

    Home value

    $560,800

    $533,000 - $589,000

    $2,808/mo

    Zestimate® history
    Loading
    Loading...

    Owner options

    List your home for rent

    $2,808/mo

    Rent Zestimate®

    Find your next renter with Zillow Rental Manager. Plus, with online applications, you can quickly screen prospective tenants – for free.

    Learn more

    $2,808/mo

    Rent Zestimate®

    Refinance and save

    $3,044/mo

    Est. payment

    Refinancing to a lower rate could help reduce your monthly payments and save thousands over the life of the loan.

    See today's rates

    $3,044/mo

    Est. payment

    Explore your selling options

    Work with a Zillow partner agent

    Leverage their expertise and Zillow's premium Showcase listings to get your home seen by more buyers.

    Get started

    List with your own agent

    Get your home in front of millions of buyers by listing it on Zillow.

    Learn how to do it

    Sell it yourself

    Take full control of how buyers see your home on Zillow by listing For Sale by Owner (FSBO).

    List your home

    What's special

    Small barnStone fireplaceCentral air-conditioningPrivate fenced-in rear yardNew vanityFull modern bathNewer flooring
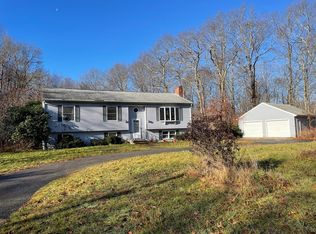
    Welcome to North Dighton! If you are looking for single-level living and lots of privacy, this beautiful home is the place to be! Step inside this "turn-key' ranch-style home to see all that it offers. This home is set back off the road and is situated on 1.59 acres of land. Some of the many features/updates of this wonderful home include a new 3-bedroom septic system (2020), central air-conditioning, a newer designer kitchen w/stainless steel appliances & tile backsplash open to a sunny and bright dining area, newer flooring, a spacious living room with picture window and stone fireplace (wood stove not connected), three bedrooms, and a full modern bath with a new vanity. Enjoy entertaining family and friends on the oversized wrap-around deck leading to a private fenced-in rear yard which includes a storage shed and small barn. This home is an absolute must see! FIRST VIEWING AT OUR OPEN HOUSE SATURDAY, 8/5/2023, 11 A.M. TO 1 P.M. ALL OFFERS DUE MONDAY, 8/7/2023 BY 8 P.M.

    Zillow last checked:

    Listing updated:

    Listed by:

    JoAnn Drabble 508-930-1711,

    Keller Williams Elite 508-695-4545

    Bought with:

    Valerie Hill

    Coldwell Banker Realty - Westwood

    Source: MLS PIN,MLS#: 73144042

    Facts & features

    Interior

    Bedrooms & bathrooms
    • Bedrooms: 3
    • Bathrooms: 1
    • Full bathrooms: 1
    Primary bedroom
    • Features: Ceiling Fan(s), Closet, Flooring - Wall to Wall Carpet
    • Level: First
    Bedroom 2
    • Features: Ceiling Fan(s), Closet, Flooring - Wall to Wall Carpet
    • Level: First
    Bedroom 3
    • Features: Ceiling Fan(s), Closet, Flooring - Wall to Wall Carpet
    • Level: First
    Bathroom 1
    • Features: Bathroom - Full, Flooring - Stone/Ceramic Tile
    • Level: First
    Dining room
    • Features: Closet, Flooring - Laminate, Deck - Exterior, Exterior Access
    • Level: First
    Kitchen
    • Features: Flooring - Stone/Ceramic Tile, Dining Area, Exterior Access, Recessed Lighting, Stainless Steel Appliances
    • Level: First
    Living room
    • Features: Ceiling Fan(s), Flooring - Laminate, Window(s) - Picture
    • Level: First
    Heating
    • Baseboard, Oil
    Cooling
    • Central Air
    Appliances
    • Included: Tankless Water Heater, Range, Dishwasher, Microwave, Refrigerator, Washer, Dryer
    • Laundry: In Basement, Electric Dryer Hookup, Washer Hookup
    Features
    • Flooring: Vinyl, Carpet, Wood Laminate
    • Doors: Storm Door(s)
    • Windows: Insulated Windows
    • Basement: Full,Walk-Out Access,Interior Entry,Concrete,Unfinished
    • Number of fireplaces: 1
    Interior area
    • Total structure area: 1,040
    • Total interior livable area: 1,040 sqft

    Property

    Parking
    • Total spaces: 8
    • Parking features: Off Street
    • Uncovered spaces: 8
    Features
    • Patio & porch: Deck
    • Exterior features: Deck, Rain Gutters, Storage, Fenced Yard
    • Fencing: Fenced/Enclosed,Fenced
    Lot
    • Size: 1.59 Acres
    • Features: Wooded, Easements, Cleared
    Details
    • Parcel number: 2798962
    • Zoning: R1

    Construction

    Type & style
    • Home type: SingleFamily
    • Architectural style: Ranch
    • Property subtype: Single Family Residence
    • Attached to another structure: Yes
    Materials
    • Frame
    • Foundation: Concrete Perimeter
    • Roof: Shingle
    Condition
    • Year built: 1987

    Utilities & green energy

    • Electric: Circuit Breakers, Generator Connection
    • Sewer: Private Sewer
    • Water: Private
    • Utilities for property: for Electric Range, for Electric Oven, for Electric Dryer, Washer Hookup, Generator Connection
    Green energy
    • Energy efficient items: Thermostat

    Community & HOA

    Community
    • Features: Shopping, Stable(s), Golf, Medical Facility, Highway Access, House of Worship, Public School
    • Security: Security System
    HOA
    • Has HOA: No
    Location
    • Region: Dighton

    Financial & listing details

    • Price per square foot: $467/sqft
    • Tax assessed value: $347,000
    • Annual tax amount: $5,142
    • Date on market: 1/14/2026
    • Exclusions: All Mounted Surveillance Cameras.
    • Road surface type: Paved

    Price history

    DateEventPrice
    9/15/2023Sold$486,000+13%$467/sqft
    Source: MLS PIN #73144042 Report a problem
    8/8/2023Contingent$429,900$413/sqft
    Source: MLS PIN #73144042 Report a problem
    8/3/2023Listed for sale$429,900+23.9%$413/sqft
    Source: MLS PIN #73144042 Report a problem
    5/11/2020Sold$347,000+2.2%$334/sqft
    Source: StateWide MLS RI #1249327 Report a problem
    3/19/2020Listed for sale$339,500+25.7%$326/sqft
    Source: Century 21 David Smith R.E. #72635812 Report a problem
    12/2/2013Sold$270,000+0%$260/sqft
    Source: Public Record Report a problem
    10/12/2013Price change$269,990-5.2%$260/sqft
    Source: RE/MAX Welcome Home #71585712 Report a problem
    10/4/2013Price change$284,900-5%$274/sqft
    Source: RE/MAX Welcome Home #71585712 Report a problem
    9/19/2013Listed for sale$300,000+34%$288/sqft
    Source: RE/MAX Welcome Home #71585712 Report a problem
    11/27/2002Sold$223,900+8856%$215/sqft
    Source: Public Record Report a problem
    9/30/1996Sold$2,500$2/sqft
    Source: Public Record Report a problem

    Public tax history

    YearProperty taxesTax assessment
    2025$4,819 $352,300
    2024$4,819 +4.4%$352,300 +6.4%
    2023$4,617 +3.5%$331,200 +6.1%
    2022$4,463 +5.7%$312,300 +9.7%
    2021$4,224 0%$284,800 +1%
    2020$4,226 +1.4%$282,100 +1.5%
    2019$4,167 +9.1%$278,000 +8.2%
    2018$3,820 +1.7%$256,900 +2.2%
    2017$3,756 -1.1%$251,400 +0.8%
    2016$3,797 +1.3%$249,300 -1.6%
    2015$3,750 +2.2%$253,400 +5.1%
    2014$3,670 +3.3%$241,000 -5%
    2013$3,552 +2.7%$253,700 +0.3%
    2012$3,459 +4.8%$253,000 -7.1%
    2011$3,299 +0.7%$272,400 -4.4%
    2010$3,275 +1.8%$284,800 -6.6%
    2009$3,217 +1.2%$304,900 -2.3%
    2008$3,178 +4.2%$312,200 -4.3%
    2007$3,050 +3.6%$326,200 +7.1%
    2006$2,945 +13.4%$304,500 +25%
    2005$2,597 +7%$243,600 +13.6%
    2004$2,427 +16.8%$214,400 +54.2%
    2003$2,078 +12.4%$139,000
    2001$1,849 +5.4%$139,000 +21.7%
    1997$1,754 $114,200
    Find assessor info on the county website

    Neighborhood: 02715

    Nearby schools

    GreatSchools rating
    Get a cash offer in 3 minutes
    Find out how much your home could sell for in as little as 3 minutes with a no-obligation cash offer.
    Estimated market value
    $560,800
    Get a cash offer in 3 minutes
    Find out how much your home could sell for in as little as 3 minutes with a no-obligation cash offer.
    Estimated market value
    $560,800