Skip main navigation
Off market
  • Price Unknown

    1151 Stage Coach Dr, Byron Center, MI 49315

    3beds
    1,540sqft
    Townhouse
    Built in 2023
    -- sqft lot
    $-- Zestimate®
    $--/sqft
    $2,502 Estimated rent

    Home value

    Not available

    Estimated sales range

    Not available

    $2,502/mo

    Zestimate® history
    Loading
    Loading...

    Owner options

    List your home for rent

    $2,502/mo

    Rent Zestimate®

    Find your next renter with Zillow Rental Manager. Plus, with online applications, you can quickly screen prospective tenants – for free.

    Learn more

    $2,502/mo

    Rent Zestimate®

    Refinance and save

    Refinancing to a lower rate could help reduce your monthly payments and save thousands over the life of the loan.

    See today's rates

    Explore your selling options

    Work with a Zillow partner agent

    Leverage their expertise and Zillow's premium Showcase listings to get your home seen by more buyers.

    Get started

    List with your own agent

    Get your home in front of millions of buyers by listing it on Zillow.

    Learn how to do it

    Sell it yourself

    Take full control of how buyers see your home on Zillow by listing For Sale by Owner (FSBO).

    List your home

    What's special

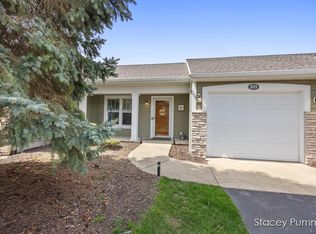
    Welcome to The Cass Townhome!. This brand-new townhome features a modern design and open floorplan, with upgrade options such as a Michigan Room, electric fireplace, or tile shower. The Cass offers you a high quality home at a more efficient price-point, a perfect homeownership opportunity in today's market. Begin your tour of the Cass by entering through the entryway. As you walk in, you'll find the conveniently located Powder Room and Coat Closet, as well as the stairwell leading to the Second Floor. Continue on into the open-concept Kitchen, Pantry, Dining Room, and Family Room. From the Family Room, you can access your private Deck, perfect for your plants & herbs, or for summer evenings outside. On the Second Floor, you'll find the Owner Suite, complete with a full Bathroom and a Walk-In Closet, as well as two more Bedrooms, another full Bathroom, and a Laundry Room. If you choose to finish your Basement, you can gain a Recreation Room, Bathroom, and an additional Bedroom. This home proudly features our Cool Simplicity Collection! When you buy a home that is designed with one of our new Collections, you gain a pre-selected yet curated palette of selections that will make your home look remarkable. The Cool Simplicity Collection embodies an open, urban feel, with a chic layering of gray, white, and metal hues. This contemporary palette includes a cooler brown-gray flooring, with sleek white cabinets and brushed nickel hardware and kitchen faucet. The smooth gray qua

    This property is off market, which means it's not currently listed for sale or rent on Zillow. This may be different from what's available on other websites or public sources.
    Facts & features

    Interior

    Bedrooms & bathrooms
    • Bedrooms: 3
    • Bathrooms: 3
    • Full bathrooms: 2
    • 1/2 bathrooms: 1
    Interior area
    • Total interior livable area: 1,540 sqft

    Property

    Parking
    • Total spaces: 2

    Construction

    Type & style
    • Home type: Townhouse
    Condition
    • Year built: 2023

    Community & HOA

    Location
    • Region: Byron Center

    Price history

    Price history is unavailable.

    Public tax history

    Tax history is unavailable.

    Neighborhood: 49315

    Nearby schools

    GreatSchools rating
    Schools provided by the listing agent
    • District: Byron Center PSD

    Source: The MLS. This data may not be complete. We recommend contacting the local school district to confirm school assignments for this home.