Skip main navigation
Off market
  • $1,794,200

    1151 Stone Creek Dr, Fairview, TX 75069

    5beds
    5,007sqft
    Single Family Residence
    Built in 2004
    1.07 Acres Lot
    $1,794,200 Zestimate®
    $358/sqft
    $7,788 Estimated rent

    Home value

    $1,794,200

    $1.67M - $1.94M

    $7,788/mo

    Zestimate® history
    Loading
    Loading...

    Owner options

    List your home for rent

    $7,788/mo

    Rent Zestimate®

    Find your next renter with Zillow Rental Manager. Plus, with online applications, you can quickly screen prospective tenants – for free.

    Learn more

    $7,788/mo

    Rent Zestimate®

    Refinance and save

    $12,652/mo

    Est. payment

    Refinancing to a lower rate could help reduce your monthly payments and save thousands over the life of the loan.

    See today's rates

    $12,652/mo

    Est. payment

    Explore your selling options

    Work with a Zillow partner agent

    Leverage their expertise and Zillow's premium Showcase listings to get your home seen by more buyers.

    Get started

    List with your own agent

    Get your home in front of millions of buyers by listing it on Zillow.

    Learn how to do it

    Sell it yourself

    Take full control of how buyers see your home on Zillow by listing For Sale by Owner (FSBO).

    List your home

    What's special

    Designer touchesWet barExpansive floor planCoffee barFree standing tubMinutes from shoppingPrimary suite

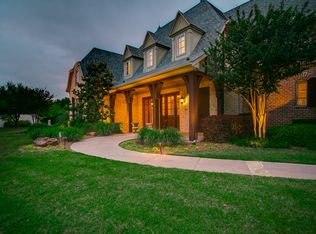
    UPDATES Completed! Bring your buyer back to this Tim Jackson Quality Custom home in the tranquil Stone Creek Estates-Lovejoy ISD just minutes from shopping and major highways. This exquisite home sets itself apart with designer touches and expansive floor plan perfect for entertaining and family living. Beautiful glass pane front door invites you to the grand entry with stately office and Lg formal dining room. Newly renovated gourmet kitchen with quartzite countertops, 5 burner gas range, pot filler, 2 sinks, island, and built-in fridge, walk in pantry. Stacked Kitchen dining nook & 2 story beamed Family Room. Large picture windows overlook the backyard paradise boasting XL covered patio, pool & spa, pergola & fireplace. Primary Suite features fireplace, coffee bar & newly renovated ensuite with free standing tub, huge dual head shower, and a custom walk-in closet. 2nd floor offers 3 spacious newly painted and carpeted bed-bath en-suite, game & media room with a wet bar & half bath.

    This property is not currently displayed as for sale or rent on Zillow. This may be different from what's on other websites or public sources.
    Zillow last checked:

    Listing updated:

    Listed by:

    Christine Mannewitz 0546497 972-469-5529,

    Exemplary Real Estate LLC 972-469-5529,

    Bailey Cordingley 214-708-0583,

    Exemplary Real Estate LLC

    Bought with:

    Cne' Hemby

    Monument Realty

    Source: NTREIS,MLS#: 20276429

    Facts & features

    Interior

    Bedrooms & bathrooms
    • Bedrooms: 5
    • Bathrooms: 7
    • Full bathrooms: 5
    • 1/2 bathrooms: 2
    Primary bedroom
    • Features: Closet Cabinetry, Fireplace, Sitting Area in Primary, Walk-In Closet(s)
    • Level: First
    • Dimensions: 21 x 15
    Bedroom
    • Features: En Suite Bathroom, Walk-In Closet(s)
    • Level: Second
    • Dimensions: 13 x 13
    Bedroom
    • Features: En Suite Bathroom, Walk-In Closet(s)
    • Level: Second
    • Dimensions: 14 x 11
    Bedroom
    • Features: En Suite Bathroom, Walk-In Closet(s)
    • Level: Second
    • Dimensions: 12 x 11
    Bedroom
    • Features: Walk-In Closet(s)
    • Level: First
    • Dimensions: 14 x 11
    Primary bathroom
    • Features: Dual Sinks, Double Vanity, Garden Tub/Roman Tub, Multiple Shower Heads, Stone Counters, Separate Shower
    • Level: First
    Bathroom
    • Features: Granite Counters
    • Level: First
    Bathroom
    • Features: Granite Counters
    • Level: Second
    Bathroom
    • Features: Granite Counters
    • Level: Second
    Bathroom
    • Features: Granite Counters
    • Level: Second
    Bonus room
    • Level: Second
    • Dimensions: 11 x 10
    Breakfast room nook
    • Features: Built-in Features, Stone Counters
    • Level: First
    • Dimensions: 15 x 11
    Dining room
    • Features: Butler's Pantry
    • Level: First
    • Dimensions: 15 x 13
    Game room
    • Features: Built-in Features, Granite Counters
    • Level: Second
    • Dimensions: 20 x 14
    Half bath
    • Features: Granite Counters
    • Level: First
    Half bath
    • Features: Granite Counters
    • Level: Second
    Kitchen
    • Features: Built-in Features, Butler's Pantry, Dual Sinks, Eat-in Kitchen, Kitchen Island, Pot Filler, Stone Counters, Walk-In Pantry
    • Level: First
    • Dimensions: 17 x 12
    Living room
    • Features: Built-in Features
    • Level: First
    • Dimensions: 20 x 19
    Media room
    • Features: Built-in Features
    • Level: Second
    • Dimensions: 14 x 12
    Office
    • Features: Built-in Features
    • Level: First
    • Dimensions: 15 x 12
    Storage room
    • Level: First
    • Dimensions: 25 x 4
    Utility room
    • Features: Built-in Features, Closet, Utility Room, Utility Sink
    • Level: First
    • Dimensions: 12 x 7
    Heating
    • Central, Natural Gas
    Cooling
    • Central Air, Ceiling Fan(s), Electric
    Appliances
    • Included: Built-In Refrigerator, Convection Oven, Dishwasher, Disposal, Gas Water Heater, Microwave
    • Laundry: Washer Hookup, Electric Dryer Hookup
    Features
    • High Speed Internet, Vaulted Ceiling(s)
    • Flooring: Carpet, Ceramic Tile, Stone, Wood
    • Windows: Shutters
    • Has basement: No
    • Number of fireplaces: 2
    • Fireplace features: Gas Log, Gas Starter
    Interior area
    • Total interior livable area: 5,007 sqft

    Property

    Parking
    • Total spaces: 3
    • Parking features: Garage, Garage Door Opener
    • Attached garage spaces: 3
    Features
    • Levels: Two
    • Stories: 2
    • Patio & porch: Covered
    • Exterior features: Fire Pit
    • Pool features: Heated, Pool, Pool/Spa Combo, Water Feature
    • Fencing: Metal
    Lot
    • Size: 1.07 Acres
    • Features: Acreage, Back Yard, Lawn, Landscaped, Many Trees, Subdivision, Sprinkler System
    Details
    • Additional structures: Gazebo, Pergola
    • Parcel number: R509600A00301

    Construction

    Type & style
    • Home type: SingleFamily
    • Architectural style: Traditional,Detached
    • Property subtype: Single Family Residence
    Materials
    • Rock, Stone
    • Foundation: Slab
    • Roof: Composition,Metal
    Condition
    • Year built: 2004

    Utilities & green energy

    • Sewer: Septic Tank
    • Water: Public
    • Utilities for property: Natural Gas Available, Septic Available, Separate Meters, Water Available
    Green energy
    • Energy efficient items: Appliances

    Community & HOA

    Community
    • Security: Carbon Monoxide Detector(s), Fire Sprinkler System, Smoke Detector(s)
    • Subdivision: Stone Creek Estates
    HOA
    • Has HOA: Yes
    • Services included: Maintenance Grounds
    • HOA fee: $800 annually
    • HOA name: Stone Creek HOA
    • HOA phone: 972-880-7172
    Location
    • Region: Fairview

    Financial & listing details

    • Price per square foot: $358/sqft
    • Tax assessed value: $1,903,480
    • Annual tax amount: $23,849
    • Date on market: 6/18/2023
    • Cumulative days on market: 77 days
    • Listing terms: Cash,Conventional,FHA,VA Loan
    • Exclusions: Both car lifts in garage.

    Price history

    DateEventPrice
    7/31/2023Sold--
    Source: NTREIS #20276429 Report a problem
    7/12/2023Pending sale$1,590,000$318/sqft
    Source: NTREIS #20276429 Report a problem
    6/19/2023Contingent$1,590,000$318/sqft
    Source: NTREIS #20276429 Report a problem
    6/15/2023Price change$1,590,000-3.6%$318/sqft
    Source: NTREIS #20276429 Report a problem
    5/29/2023Price change$1,650,000-2.3%$330/sqft
    Source: NTREIS #20276429 Report a problem
    5/13/2023Price change$1,689,000-3.4%$337/sqft
    Source: NTREIS #20276429 Report a problem
    4/28/2023Price change$1,749,000-2.8%$349/sqft
    Source: NTREIS #20276429 Report a problem
    4/14/2023Listed for sale$1,799,000$359/sqft
    Source: NTREIS #20276429 Report a problem
    4/5/2023Listing removed--
    Source: NTREIS #20276429 Report a problem
    3/23/2023Listed for sale$1,799,000+89.6%$359/sqft
    Source: NTREIS #20276429 Report a problem
    5/7/2014Sold--
    Source: Agent Provided Report a problem
    4/3/2014Pending sale$949,000$190/sqft
    Source: Keller Williams - Allen #12103004 Report a problem
    3/10/2014Listed for sale$949,000-3.1%$190/sqft
    Source: Keller Williams Realty Allen #12103004 Report a problem
    12/3/2013Listing removed$979,000$196/sqft
    Source: Keller Williams Realty Allen #11955585 Report a problem
    8/31/2013Price change$979,000-2%$196/sqft
    Source: Keller Williams - Allen #11955585 Report a problem
    5/21/2013Listed for sale$999,000$200/sqft
    Source: Keller Williams Realty Allen #11955585 Report a problem
    7/20/2006Sold--
    Source: Agent Provided Report a problem

    Public tax history

    YearProperty taxesTax assessment
    2025$28,980 -46.3%$1,730,379 +10%
    2024$53,944 +151.8%$1,573,072 +21.7%
    2023$21,427 -6.4%$1,292,403 +10%
    2022$22,898 +5.5%$1,174,912 +10%
    2021$21,702 -3.3%$1,068,102 +0.4%
    2020$22,435 -5.3%$1,063,445 -4.5%
    2019$23,691 +2.4%$1,113,855 +7.4%
    2018$23,136 +6%$1,036,766 +5.5%
    2017$21,832 $983,039 +1.2%
    2016$21,832 +12%$971,000 +10.8%
    2015$19,486 $875,961 -1.2%
    2014$19,486 $886,208 +5.5%
    2013-- $840,259 +0.7%
    2012-- $834,656 +2.4%
    2011-- $815,007 +3.8%
    2010-- $785,059 -14.1%
    2009-- $913,715 -13.5%
    2008-- $1,056,221 +13.2%
    2007-- $933,145 +0.1%
    2006-- $931,748 +15.4%
    2005-- $807,073 +1076.9%
    2004-- $68,578 +2%
    2003-- $67,234
    Find assessor info on the county website

    Neighborhood: 75069

    Nearby schools

    GreatSchools rating
    Schools provided by the listing agent
    • Elementary: Robert L. Puster
    • Middle: Willow Springs
    • High: Lovejoy
    • District: Lovejoy ISD

    Source: NTREIS. This data may not be complete. We recommend contacting the local school district to confirm school assignments for this home.

    Get a cash offer in 3 minutes
    Find out how much your home could sell for in as little as 3 minutes with a no-obligation cash offer.
    Estimated market value
    $1,794,200
    Get a cash offer in 3 minutes
    Find out how much your home could sell for in as little as 3 minutes with a no-obligation cash offer.
    Estimated market value
    $1,794,200