Skip main navigation
Sold
  • Price Unknown

    1151 Summit Cir, Osage Beach, MO 65065

    3beds
    1,951sqft
    Single Family Residence
    Built in 1988
    10,454 Square Feet Lot
    $674,400 Zestimate®
    $--/sqft
    $2,802 Estimated rent

    Home value

    $674,400

    $620,000 - $728,000

    $2,802/mo

    Zestimate® history
    Loading
    Loading...

    Owner options

    List your home for rent

    $2,802/mo

    Rent Zestimate®

    Find your next renter with Zillow Rental Manager. Plus, with online applications, you can quickly screen prospective tenants – for free.

    Learn more

    $2,802/mo

    Rent Zestimate®

    Refinance and save

    $700/mo

    Est. payment

    Refinancing to a lower rate could help reduce your monthly payments and save thousands over the life of the loan.

    See today's rates

    $700/mo

    Est. payment

    Explore your selling options

    Work with a Zillow partner agent

    Leverage their expertise and Zillow's premium Showcase listings to get your home seen by more buyers.

    Get started

    List with your own agent

    Get your home in front of millions of buyers by listing it on Zillow.

    Learn how to do it

    Sell it yourself

    Take full control of how buyers see your home on Zillow by listing For Sale by Owner (FSBO).

    List your home

    What's special

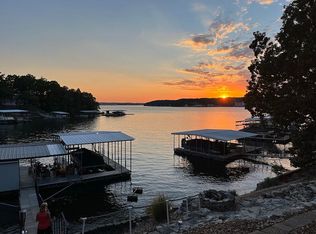
    Dreaming of that perfect full time or 2nd home lakefront vacation house in an amazing location? Then look no further! This 3 bed 2.5 bath home is in the heart of Osage Beach and you could walk to Dierbergs, Pappos, Wobbly Boots, and more. By water, you are right where all the action is at the 18 mile marker. Nice concrete dock with cove protection, yep this house has that too. Did I hear you say you wanted a house you didn't have to do maintenance too? Yep, you can check that box with a roof, hvac, and water heater that is approx 1 year old. Don't want to mess with water wells and septic? No worries there as this house is on City water and sewer. Just show up and relax on the decks and enjoy the lake. Want to make your life even easier....the furniture is available to make this a truly turn key property. The neighborhood even has a pool and tennis courts. Life is better at the Lake and this house will make your Lake Life even better. Schedule your in-person tour today and make sure to check out the virtual tour for an even sooner look.

    Zillow last checked:

    Listing updated:

    Listed by:

    TIMOTHY E THOMASON 573-881-4592,

    Iron Gate Real Estate

    Bought with:

    JEFFREY D KRANTZ, 1999032010

    RE/MAX Lake of the Ozarks

    AUSTIN M RILEY, PC, 2020037000

    RE/MAX Lake of the Ozarks

    Source: Bagnell Dam AOR,MLS#: 3560233Originating MLS: Bagnell Dam Association Of Realtors

    Facts & features

    Interior

    Bedrooms & bathrooms
    • Bedrooms: 3
    • Bathrooms: 3
    • Full bathrooms: 2
    • 1/2 bathrooms: 1
    Primary bedroom
    • Features: Bath in Primary Bedroom
    • Level: Lower
    Bedroom
    • Level: Lower
    Bedroom
    • Level: Lower
    Bathroom
    • Level: Lower
    Dining room
    • Level: Main
    Half bath
    • Level: Main
    Kitchen
    • Level: Main
    Laundry
    • Level: Main
    Living room
    • Level: Main
    Heating
    • Electric, Forced Air
    Cooling
    • Central Air
    Appliances
    • Included: Dryer, Dishwasher, Disposal, Ice Maker, Microwave, Range, Refrigerator, Stove, Washer
    Features
    • Ceiling Fan(s), Fireplace, Hot Tub/Spa, Cable TV, Vaulted Ceiling(s), Walk-In Closet(s), Window Treatments
    • Flooring: Hardwood
    • Doors: Storm Door(s)
    • Windows: Storm Window(s), Window Treatments
    • Basement: Full,Finished,Walk-Out Access
    • Number of fireplaces: 1
    • Fireplace features: One
    • Furnished: Yes
    Interior area
    • Total structure area: 1,951
    • Total interior livable area: 1,951 sqft

    Property

    Parking
    • Total spaces: 2
    • Parking features: Detached, Garage, Garage Door Opener
    • Garage spaces: 2
    Features
    • Patio & porch: Covered, Deck, Open, Porch
    • Exterior features: Blacktop Driveway, Deck, Hot Tub/Spa, Playground, Porch, Storage, Tennis Court(s)
    • Pool features: Community
    • Has spa: Yes
    • Spa features: Hot Tub
    • Has view: Yes
    • View description: Channel
    • Has water view: Yes
    • Water view: Channel
    • Waterfront features: Cove, Lake Front
    Lot
    • Size: 10,454 Square Feet
    • Dimensions: 85 x 130 x 85 x 119
    • Features: Lake Front, Sloped, Views
    Details
    • Parcel number: 08100130000003025001
    • Zoning description: Residential

    Construction

    Type & style
    • Home type: SingleFamily
    • Architectural style: Raised Ranch
    • Property subtype: Single Family Residence
    Materials
    • Vinyl Siding
    • Foundation: Poured
    • Roof: Architectural,Shingle
    Condition
    • Updated/Remodeled
    • Year built: 1988
    • Major remodel year: 2023

    Utilities & green energy

    • Sewer: Public Sewer
    • Water: Public
    • Utilities for property: High Speed Internet Available, Phone Available

    Community & HOA

    Community
    • Features: Playground, Pool, Tennis Court(s), Clubhouse, Community Pool
    • Subdivision: Summit Point Estates
    HOA
    • Has HOA: Yes
    • Services included: Other, Road Maintenance, Reserve Fund
    • HOA fee: $700 annually
    Location
    • Region: Osage Beach

    Financial & listing details

    • Tax assessed value: $34,690
    • Annual tax amount: $1,468
    • Date on market: 4/22/2026
    • Cumulative days on market: 4 days
    • Inclusions: Refrfigerator, stove, dishwater, microwave, washer, dryer, dock, furniture available if buyer wishes
    • Exclusions: furniture available if buyer wishes. Boat lift available for additional money
    • Ownership: Fee Simple,
    • Road surface type: Asphalt, Paved

    Price history

    DateEventPrice
    3/8/2024Sold--
    Source: Bagnell Dam AOR #3560233 Report a problem
    1/23/2024Contingent$625,000$320/sqft
    Source: LOBR #3560233 Report a problem
    1/19/2024Listed for sale$625,000+78.6%$320/sqft
    Source: LOBR #3560233 Report a problem
    4/6/2018Sold--
    Source: Bagnell Dam AOR #3500298 Report a problem
    2/26/2018Pending sale$349,900$179/sqft
    Source: RE/MAX Lake Of The Ozarks #3500298 Report a problem
    2/9/2018Listed for sale$349,900$179/sqft
    Source: Re/Max Lake Of The Ozarks #3500298 Report a problem

    Public tax history

    YearProperty taxesTax assessment
    2025$1,375 +0.1%$34,690
    2024$1,374 -6.4%$34,690
    2023$1,468 +1.7%$34,690
    2022$1,444 $34,690
    2021$1,444 -0.8%$34,690
    2020$1,456 +0%$34,690
    2019$1,456 $34,690
    2018$1,456 $34,690
    2017$1,456 +289.5%$34,690
    2016$374 +10.2%$34,690
    2015$339 +0.4%$34,690
    2014$338 $34,690
    2013$338 $34,690
    2010-- $34,690
    2009-- $34,690
    2008-- $34,690
    2007-- $34,690
    Find assessor info on the county website

    Neighborhood: 65065

    Nearby schools

    GreatSchools rating
    Schools provided by the listing agent
    • District: Camdenton

    Source: Bagnell Dam AOR. This data may not be complete. We recommend contacting the local school district to confirm school assignments for this home.

    Sell for more on Zillow
    Get a Zillow Showcase℠ listing at no additional cost and you could sell for .
    $674,400
    2% more
    +$13,488
    With Zillow Showcase(estimated)
    $687,888