MOTIVATED SELLER...BRING ALL YOUR BUYERS to this 3 Bed, 2 Bath Block & Stucco home that has an open & bright living area with high ceilings & is completely redone. Features include NEW Int/Ext Doors & hardware, NEW Garage Door, NEW Impact Windows, NEW Roof, NEW AC, NEW LVP flooring, NEW Recessed lighting in/out, & NEW Ceiling fans everywhere. NEW French doors open to a 15 x 30 foot screened in patio. Hallway has a large closet, with two bedrooms on the right side that share the NEW guest bath. The Primary Suite is to your left with a walk-in closet & NEW Primary bathroom. Both baths boast NEW waterfall faucets, LED mirrors, Tiled tub/shower backsplashes with niches, & modern 1 piece toilets. The kitchen is spacious with NEW 42'' white shaker cabinets, NEW white sparkly quartz countertops with a large breakfast counter, NEW Stainless steel appliances, NEW Stainless Steel deep sink, Touchless faucet & a pantry. Fresh paint inside & out. City water, private well & no HOA. MUST SEE NOW!
Sold for $268,000
$268,000
1151 Tarleton St SE, Palm Bay, FL 32909
3beds
1,350sqft
Single Family Residence
Built in 1985
10,018 Square Feet Lot
$272,900 Zestimate®
$199/sqft
$1,769 Estimated rent
Home value
$272,900
$259,000 - $287,000
$1,769/mo
Zestimate® history
Owner options
List your home for rent
$1,769/mo
Rent Zestimate®
Find your next renter with Zillow Rental Manager. Plus, with online applications, you can quickly screen prospective tenants – for free.
$1,769/mo
Rent Zestimate®
Refinance and save
$1,855/mo
Est. payment
Refinancing to a lower rate could help reduce your monthly payments and save thousands over the life of the loan.
$1,855/mo
Est. payment
Explore your selling options
Work with a Zillow partner agent
Leverage their expertise and Zillow's premium Showcase listings to get your home seen by more buyers.
Get startedList with your own agent
Get your home in front of millions of buyers by listing it on Zillow.
Learn how to do itSell it yourself
Take full control of how buyers see your home on Zillow by listing For Sale by Owner (FSBO).
List your homeWhat's special
New roofNew acTouchless faucetNew lvp flooringNew impact windowsNew ceiling fans everywhereNew stainless steel appliances
Zillow last checked:
Listing updated:
Listed by:
Michael Mummert 954-444-6633,
U S Realty Hub LLC
Bought with:
Michael Mummert, 3298226
U S Realty Hub LLC
Source: Space Coast AOR,MLS#: 1071463
Facts & features
Interior
Bedrooms & bathrooms
- Bedrooms: 3
- Bathrooms: 2
- Full bathrooms: 2
Heating
- Central, Electric, Hot Water
Cooling
- Central Air, Electric
Appliances
- Included: Convection Oven, Dishwasher, Electric Range, Electric Water Heater, ENERGY STAR Qualified Refrigerator, Ice Maker, Microwave, Refrigerator
- Laundry: Electric Dryer Hookup, Lower Level, Washer Hookup
Features
- Breakfast Bar, Ceiling Fan(s), Kitchen Island, Open Floorplan, Pantry, Primary Bathroom - Shower No Tub, Vaulted Ceiling(s), Walk-In Closet(s)
- Flooring: Vinyl
- Has fireplace: No
Interior area
- Total structure area: 1,664
- Total interior livable area: 1,350 sqft
Property
Parking
- Total spaces: 1
- Parking features: Additional Parking, Garage, Garage Door Opener
- Garage spaces: 1
Features
- Levels: One
- Stories: 1
- Patio & porch: Covered, Patio, Screened
- Exterior features: Impact Windows
- Fencing: Back Yard,Chain Link,Vinyl
Lot
- Size: 10,018 Square Feet
- Features: Few Trees
Details
- Additional parcels included: 2933052
- Parcel number: 293716Gp00744.00022.00
- Zoning description: Residential
- Special conditions: Owner Licensed RE
Construction
Type & style
- Home type: SingleFamily
- Architectural style: Ranch
- Property subtype: Single Family Residence
Materials
- Block, Concrete, Stucco
- Roof: Shingle
Condition
- Updated/Remodeled
- New construction: No
- Year built: 1985
Utilities & green energy
- Electric: 200+ Amp Service
- Sewer: Septic Tank
- Water: Public, Well
- Utilities for property: Electricity Connected, Water Connected
Green energy
- Energy efficient items: Appliances, HVAC, Lighting, Windows
- Water conservation: Gray Water System
Community & HOA
Community
- Security: Carbon Monoxide Detector(s), Security Lights, Smoke Detector(s)
- Subdivision: Port Malabar Unit 16
HOA
- Has HOA: No
Location
- Region: Palm Bay
Financial & listing details
- Price per square foot: $199/sqft
- Tax assessed value: $161,070
- Annual tax amount: $3,007
- Date on market: 3/10/2026
- Listing terms: Cash,Conventional,FHA,VA Loan
- Road surface type: Asphalt
Price history
| Date | Event | Price |
|---|---|---|
| 9/2/2026 | Pending sale | $279,000+4.1%$207/sqft |
Source: Space Coast AOR #1071463 Report a problem | ||
| 6/18/2026 | Sold | $268,000-3.9%$199/sqft |
Source: Space Coast AOR #1071463 Report a problem | ||
| 5/14/2026 | Contingent | $279,000$207/sqft |
Source: Space Coast AOR #1071463 Report a problem | ||
| 5/5/2026 | Price change | $279,000-3.5%$207/sqft |
Source: Space Coast AOR #1071463 Report a problem | ||
| 4/3/2026 | Price change | $289,000-3.6%$214/sqft |
Source: Space Coast AOR #1071463 Report a problem | ||
| 3/21/2026 | Price change | $299,900-2.9%$222/sqft |
Source: Space Coast AOR #1071463 Report a problem | ||
| 3/10/2026 | Listed for sale | $309,000+147.2%$229/sqft |
Source: Space Coast AOR #1071463 Report a problem | ||
| 1/29/2025 | Sold | $125,000+5.9%$93/sqft |
Source: Public Record Report a problem | ||
| 7/13/2021 | Sold | $118,000+162.2%$87/sqft |
Source: Public Record Report a problem | ||
| 1/26/2012 | Sold | $45,000-6.3%$33/sqft |
Source: Space Coast AOR #630548 Report a problem | ||
| 1/11/2012 | Price change | $48,000-8.6%$36/sqft |
Source: ERA Showcase Properties & Investments #630548 Report a problem | ||
| 12/22/2011 | Listed for sale | $52,500-8.7%$39/sqft |
Source: ERA Showcase Properties and Inv #630548 Report a problem | ||
| 8/23/1993 | Sold | $57,500$43/sqft |
Source: Public Record Report a problem | ||
Public tax history
| Year | Property taxes | Tax assessment |
|---|---|---|
| 2025 | $3,008 -0.7% | $161,070 +0% |
| 2024 | $3,030 -13.3% | $160,990 -12.5% |
| 2023 | $3,495 +1.5% | $184,060 +2.4% |
| 2022 | $3,444 +494.4% | $179,820 +259.6% |
| 2021 | $579 +2.8% | $50,000 +1.4% |
| 2020 | $564 -20.3% | $49,310 +2.3% |
| 2019 | $707 | $48,210 +1.9% |
| 2018 | $707 +2.4% | $47,320 +2.1% |
| 2017 | $691 -1.9% | $46,350 +2.1% |
| 2016 | $704 +35.5% | $45,400 +0.7% |
| 2015 | $520 -0.8% | $45,090 +0.8% |
| 2014 | $524 | $44,740 +1.5% |
| 2013 | -- | $44,080 +4.6% |
| 2012 | $1,015 +147.6% | $42,130 +0.3% |
| 2011 | $410 -32.9% | $42,000 -33.2% |
| 2010 | $611 +8.1% | $62,920 -16.9% |
| 2009 | $565 +6.7% | $75,700 -25.3% |
| 2008 | $529 -5.8% | $101,300 -12.9% |
| 2007 | $562 -0.5% | $116,300 +13.8% |
| 2005 | $565 -3.7% | $102,190 +39.6% |
| 2004 | $586 -1.7% | $73,200 +20.1% |
| 2003 | $596 +4.4% | $60,930 +7.9% |
| 2002 | $571 +3.8% | $56,460 +10.7% |
| 2001 | $550 +8.5% | $51,010 +3.5% |
| 2000 | $507 | $49,280 |
Find assessor info on the county website
Neighborhood: 32909
Nearby homes
- $328,300-- bd-- ba1.9k sqft1143 Tarleton St SE, Palm Bay, FL 32909Off Market
- $329,100-- bd-- ba1.7k sqft1159 Tarleton St SE, Palm Bay, FL 32909Off Market
- $363,2004 bd2 ba1.7k sqft1150 Raoul St SE, Palm Bay, FL 32909Off Market
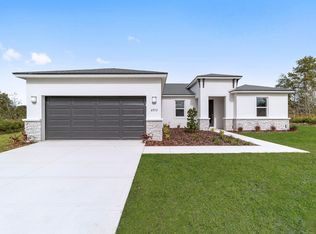
- $230,6003 bd2 ba1.2k sqft1142 Raoul St SE, Palm Bay, FL 32909Off Market

- $228,3003 bd2 ba1.2k sqft1158 Raoul St SE, Palm Bay, FL 32909Off Market
- $333,4004 bd2 ba1.8k sqft1135 Tarleton St SE, Palm Bay, FL 32909Off Market
- $320,9004 bd2 ba1.8k sqft1167 Tarleton St SE, Palm Bay, FL 32909Off Market
- $365,9004 bd3 ba1.6k sqft1150 Tarleton St SE, Palm Bay, FL 32909New Construction
Nearby schools
GreatSchools rating
- 5/10Columbia Elementary SchoolGrades: PK-6Distance: 0.6 mi
- 4/10Southwest Middle SchoolGrades: 7-8Distance: 2.5 mi
- 4/10Bayside High SchoolGrades: 9-12Distance: 2.3 mi
Schools provided by the listing agent
- Elementary: Columbia
- Middle: Southwest
- High: Bayside
Source: Space Coast AOR. This data may not be complete. We recommend contacting the local school district to confirm school assignments for this home.
Get a cash offer in 3 minutes
Find out how much your home could sell for in as little as 3 minutes with a no-obligation cash offer.
Estimated market value
$272,900
Get a cash offer in 3 minutes
Find out how much your home could sell for in as little as 3 minutes with a no-obligation cash offer.
Estimated market value
$272,900
- Florida
- Brevard County
- Palm Bay
- 32909
- 1151 Tarleton St SE
