Bright, warm, and inviting, this two-bedroom, two-bathroom soft loft blends an airy aesthetic with refined ambiance and distinctive architectural character. Enter through a private, gated walkway onto an expansive patio surrounded by lush landscaping. Floor-to-ceiling windows flood the interior with natural light, creating a seamless indoor-outdoor flow. The living space is anchored by a stone-tiled fireplace and features rich hardwood floors throughout. The well-appointed kitchen offers ample cabinetry, granite countertops, a stylish backsplash, and a convenient breakfast bar. The spacious primary suite includes hardwood floors and a beautifully tiled en-suite bath with a vanity and a deep soaking tub. The second bedroom also features hardwood floors and a walk-in closet. Second bathroom has been updated as well! Embrace a carefree, resort-style lifestyle at the amenity-rich University Commons. Residents enjoy a heated outdoor pool, award-winning grounds, pet-friendly walking paths, and wraparound rooftop decks with breathtaking skyline views. Additional building perks include a fitness center, party room, private screening theater, and an on-site property manager. Ideally situated just a short city stroll from adjacent. 1 garage parking space for sale as well. Click on 3D Tour to walkthrough unit.
Closed
Zillow last checked:
Listing updated:
Bought with:
Olin Eargle, ABR,GRI
@properties Christie's International Real Estate
Source: MRED as distributed by MLS GRID,MLS#: 12674772
Price history
| Date | Event | Price |
|---|---|---|
| 7/30/2026 | Sold | $359,999+4.3%$367/sqft |
Source:  MRED as distributed by MLS GRID #12674772 Report a problem MRED as distributed by MLS GRID #12674772 Report a problem | ||
| 6/25/2026 | Contingent | $344,999$352/sqft |
Source: MRED as distributed by MLS GRID #12674772 Report a problem | ||
| 6/11/2026 | Listed for sale | $344,999-1.4%$352/sqft |
Source: MRED as distributed by MLS GRID #12674772 Report a problem | ||
| 6/11/2026 | Listing removed | $349,999$357/sqft |
Source: MRED as distributed by MLS GRID #12633667 Report a problem | ||
| 5/1/2026 | Listed for sale | $349,999$357/sqft |
Source: MRED as distributed by MLS GRID #12633667 Report a problem | ||
Nearby homes
- $296,200-- bd-- ba-- sqft1151 W 14th Pl UNIT 217, Chicago, IL 60608Off Market
- $356,5002 bd2 ba1k sqft1151 W 14th Pl UNIT 237, Chicago, IL 60608Off Market
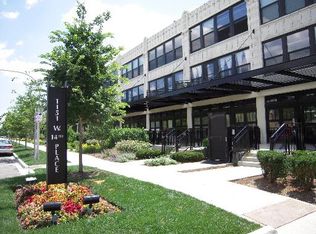
- $372,6002 bd1 ba870 sqft1151 W 14th Pl UNIT 301, Chicago, IL 60608Off Market
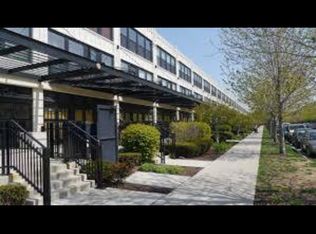
- $254,8001 bd1 ba817 sqft1151 W 14th Pl UNIT 304, Chicago, IL 60608Off Market
Get a cash offer in 3 minutes
Find out how much your home could sell for in as little as 3 minutes with a no-obligation cash offer.
Estimated market value
$362,600
