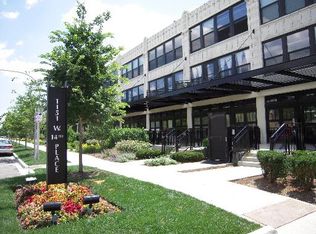
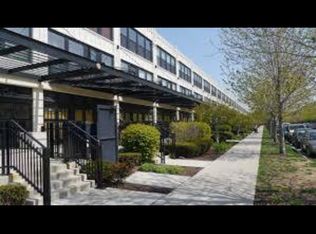
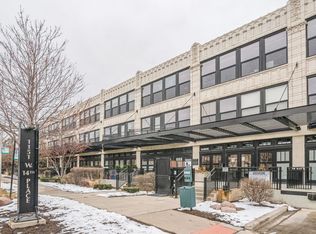
A beautifully landscaped gated courtyard welcomes you home to this 2 bedroom, 1 bath sophisticated city loft. Bring the outdoors in through the wall of floor to ceiling windows. Enjoy summer days and evenings on the outdoor patio. Soaring twelve foot ceilings and hardwood floors throughout. Well appointed open kitchen boasts stainless steel appliances, granite counters, plenty of cabinets. The living area is warmed by the corner fireplace with slate surround. Seamlessly transition into the defined dining area with designer ceiling fan. Retreat to the master bedroom with dual double closets and en suite bath with oversized soaking tub and full vanity. . Embrace the lifestyle and location of the amenity rich University Commons. Award winning landscaping, private sidewalks, pet friendly, rooftop deck with breathtaking views of the Chicago skyline, outdoor heated pool, well equipped workout room, rentable private movie theatre and party room, on-site management office and a well maintained heated secure garage. Adjacent to Pilsen, "one of the 12 coolest neighborhoods in the world", according to Forbes. A short city stroll to the West and South Loop, Taylor Street, Greektown, Randolph Street and Fulton Market. Numerous public transportation options and easy access to all expressways. A great a place to live! Close to Taylor Street dining and great schools and downtown.
Closed
$275,000
1151 W 14th Pl Unit 135, Chicago, IL 60608
2beds
980sqft
Condominium, Single Family Residence
Built in 2005
-- sqft lot
$306,500 Zestimate®
$281/sqft
$2,563 Estimated rent
Home value
$306,500
$285,000 - $331,000
$2,563/mo
Zestimate® history
Owner options
List your home for rent
$2,563/mo
Rent Zestimate®
Find your next renter with Zillow Rental Manager. Plus, with online applications, you can quickly screen prospective tenants – for free.
$2,563/mo
Rent Zestimate®
Refinance and save
$2,431/mo
Est. payment
Refinancing to a lower rate could help reduce your monthly payments and save thousands over the life of the loan.
$2,431/mo
Est. payment
Explore your selling options
Work with a Zillow partner agent
Leverage their expertise and Zillow's premium Showcase listings to get your home seen by more buyers.
Get startedList with your own agent
Get your home in front of millions of buyers by listing it on Zillow.
Learn how to do itSell it yourself
Take full control of how buyers see your home on Zillow by listing For Sale by Owner (FSBO).
List your homeWhat's special
Zillow last checked:
Listing updated:
Listed by:
Emery J Yost 815-469-7449,
Real People Realty Inc
Bought with:
Cory Tanzer
Option Premier LLC
Source: MRED as distributed by MLS GRID,MLS#: 12147390
Facts & features
Interior
Bedrooms & bathrooms
- Bedrooms: 2
- Bathrooms: 1
- Full bathrooms: 1
Rooms
- Room types: No additional rooms
Primary bedroom
- Features: Flooring (Hardwood), Bathroom (Full)
- Level: Main
- Area: 130 Square Feet
- Dimensions: 13X10
Bedroom 2
- Features: Flooring (Hardwood)
- Level: Main
- Area: 70 Square Feet
- Dimensions: 10X7
Dining room
- Features: Flooring (Hardwood)
- Level: Main
- Dimensions: COMBO
Kitchen
- Features: Kitchen (Eating Area-Breakfast Bar, Eating Area-Table Space), Flooring (Hardwood)
- Level: Main
- Area: 100 Square Feet
- Dimensions: 10X10
Laundry
- Level: Main
- Area: 25 Square Feet
- Dimensions: 5X5
Living room
- Features: Flooring (Hardwood)
- Level: Main
- Area: 299 Square Feet
- Dimensions: 23X13
Heating
- Natural Gas, Forced Air
Cooling
- Central Air
Appliances
- Included: Range, Microwave, Dishwasher, Refrigerator, Freezer, Washer, Dryer
- Laundry: Washer Hookup
Features
- Storage
- Flooring: Hardwood
- Windows: Screens
- Basement: None
- Number of fireplaces: 1
- Fireplace features: Living Room
Interior area
- Total structure area: 0
- Total interior livable area: 980 sqft
Property
Accessibility
- Accessibility features: No Disability Access
Features
- Patio & porch: Patio
Details
- Parcel number: 17202250501035
- Special conditions: None
- Other equipment: TV-Cable, Intercom
Construction
Type & style
- Home type: Condo
- Property subtype: Condominium, Single Family Residence
Materials
- Concrete
- Foundation: Concrete Perimeter
Condition
- New construction: No
- Year built: 2005
Utilities & green energy
- Electric: Circuit Breakers
- Sewer: Storm Sewer
- Water: Lake Michigan
Community & HOA
Community
- Subdivision: University Commons
HOA
- Has HOA: Yes
- Amenities included: Bike Room/Bike Trails, Elevator(s), Exercise Room, Storage, Party Room, Sundeck, Pool
- Services included: Water, Insurance, Security, Cable TV, Exercise Facilities, Pool, Lawn Care, Scavenger, Snow Removal, Internet
- HOA fee: $478 monthly
Location
- Region: Chicago
Financial & listing details
- Price per square foot: $281/sqft
- Annual tax amount: $4,429
- Date on market: 8/26/2024
- Listing terms: Cash
- Ownership: Condo
Price history
| Date | Event | Price |
|---|---|---|
| 11/7/2024 | Sold | $275,000-3.5%$281/sqft |
Source:  MRED as distributed by MLS GRID #12147390 Report a problem MRED as distributed by MLS GRID #12147390 Report a problem | ||
| 10/8/2024 | Contingent | $285,000$291/sqft |
Source: MRED as distributed by MLS GRID #12147390 Report a problem | ||
| 9/19/2024 | Price change | $285,000-2.1%$291/sqft |
Source: MRED as distributed by MLS GRID #12147390 Report a problem | ||
| 8/26/2024 | Listed for sale | $291,000-2.7%$297/sqft |
Source: MRED as distributed by MLS GRID #12147390 Report a problem | ||
| 8/26/2024 | Listing removed | -- |
Source: MRED as distributed by MLS GRID #12043654 Report a problem | ||
| 8/4/2024 | Price change | $299,000-2%$305/sqft |
Source: MRED as distributed by MLS GRID #12043654 Report a problem | ||
| 7/22/2024 | Listed for sale | $305,000$311/sqft |
Source: MRED as distributed by MLS GRID #12043654 Report a problem | ||
| 7/9/2024 | Contingent | $305,000$311/sqft |
Source: MRED as distributed by MLS GRID #12043654 Report a problem | ||
| 6/21/2024 | Price change | $305,000-4.4%$311/sqft |
Source: MRED as distributed by MLS GRID #12043654 Report a problem | ||
| 5/9/2024 | Listed for sale | $319,000$326/sqft |
Source: MRED as distributed by MLS GRID #12043654 Report a problem | ||
Public tax history
Tax history is unavailable.
Neighborhood: University Village - Little Italy
Nearby homes
- $291,600-- bd-- ba-- sqft1151 W 14th Pl UNIT 217, Chicago, IL 60608Off Market
- $353,3002 bd2 ba1k sqft1151 W 14th Pl UNIT 237, Chicago, IL 60608Off Market
- $351,8002 bd1 ba870 sqft1151 W 14th Pl UNIT 301, Chicago, IL 60608Off Market
- $243,0001 bd1 ba817 sqft1151 W 14th Pl UNIT 304, Chicago, IL 60608Off Market
- $286,0002 bd1 ba870 sqft1151 W 14th Pl UNIT 103, Chicago, IL 60608Sold
- $258,100-- bd-- ba-- sqft1151 W 14th Pl #313, Chicago, IL 60608Off Market
- $306,8002 bd1 ba1k sqft1151 W 14th Pl UNIT 236, Chicago, IL 60608Off Market
- $364,6002 bd2 ba1.1k sqft1151 W 14th Pl UNIT 102, Chicago, IL 60608Off Market
- $307,8002 bd1 ba963 sqft1151 W 14th Pl UNIT 201, Chicago, IL 60608Off Market
Nearby schools
GreatSchools rating
- 2/10Smyth J Elementary SchoolGrades: PK-8Distance: 0.2 mi
- 1/10Wells Community Academy High SchoolGrades: 9-12Distance: 2.6 mi
Schools provided by the listing agent
- District: 299
Source: MRED as distributed by MLS GRID. This data may not be complete. We recommend contacting the local school district to confirm school assignments for this home.
Get a cash offer in 3 minutes
Find out how much your home could sell for in as little as 3 minutes with a no-obligation cash offer.
Estimated market value
$306,500
Get a cash offer in 3 minutes
Find out how much your home could sell for in as little as 3 minutes with a no-obligation cash offer.
Estimated market value
$306,500
- Illinois
- Cook County
- Chicago
- 60608
- University Village - Little Italy
- 1151 W 14th Pl Unit 135
Nearby cities
Nearby neighborhoods
Nearby zip codes
Other Chicago Topics
