Step into a part of Chicagos history, started as the city's produce market called the South Water Market now stunning loft condos! Enjoy this gorgeous private entrance University Commons updated 2 bed 2 bath condo. This unit encompasses amazing outdoor living with a very large fenced in street-side concrete private patio. Great Smart floor plan with a separate office nook/office space provides so many possibilities. Hardwood flooring throughout and fireplace in living room. Dining space and bar stool seating lead into beautifully updated kitchen. Primary bedroom has a Walk in closet, floor-to-ceiling windows with custom blinds, a large stand up shower with new tile work. Brand new hardwood flooring in both bedrooms. 2nd Bedroom has also been enclosed with a beautiful window to increase natural light. Stacked full size in unit laundry in closed off laundry closet plus 2 pantries. Garage is indoors deeded space #83, attached but entered via the building front door. The unit also comes with a storage cage #36 in the garage storage room. This is a very high amenity complex offers an elevator that takes you to the top floor gym, party room and amazing rooftop deck with skyline views for all your larger gatherings. As well as an outdoor swimming pool (located at the complex furthest east corner) all included in your HOAS! Additionally there is a theater room available for an additional rental fee. Assessments include DirecTV and Internet. (Storage cage and garage parking INCLUDED in the list price). Dog and Cat friendly building! Surrounded by amazing restrauants, parks, and easy public transportation. Investor friendly, 35% Rental cap, cap not yet met.
Closed
$370,000
1151 W 14th Pl Unit 136, Chicago, IL 60608
2beds
1,036sqft
Condominium, Single Family Residence
Built in 1920
-- sqft lot
$386,700 Zestimate®
$357/sqft
$2,758 Estimated rent
Home value
$386,700
$348,000 - $429,000
$2,758/mo
Zestimate® history
Owner options
List your home for rent
$2,758/mo
Rent Zestimate®
Find your next renter with Zillow Rental Manager. Plus, with online applications, you can quickly screen prospective tenants – for free.
$2,758/mo
Rent Zestimate®
Refinance and save
$3,234/mo
Est. payment
Refinancing to a lower rate could help reduce your monthly payments and save thousands over the life of the loan.
$3,234/mo
Est. payment
Explore your selling options
Work with a Zillow partner agent
Leverage their expertise and Zillow's premium Showcase listings to get your home seen by more buyers.
Get startedList with your own agent
Get your home in front of millions of buyers by listing it on Zillow.
Learn how to do itSell it yourself
Take full control of how buyers see your home on Zillow by listing For Sale by Owner (FSBO).
List your homeWhat's special
Floor-to-ceiling windowsPrivate entranceSmart floor planUpdated kitchenHardwood flooringBrand new hardwood flooringCustom blinds
Zillow last checked:
Listing updated:
Listed by:
Marzena Frausto (312)836-4263,
Redfin Corporation
Bought with:
Anita Willms
Redfin Corporation
Source: MRED as distributed by MLS GRID,MLS#: 12458000
Facts & features
Interior
Bedrooms & bathrooms
- Bedrooms: 2
- Bathrooms: 2
- Full bathrooms: 2
Rooms
- Room types: Walk In Closet, Terrace
Primary bedroom
- Features: Flooring (Hardwood), Window Treatments (Blinds), Bathroom (Full)
- Level: Main
- Area: 220 Square Feet
- Dimensions: 20X11
Bedroom 2
- Features: Flooring (Hardwood)
- Level: Main
- Area: 100 Square Feet
- Dimensions: 10X10
Dining room
- Level: Main
- Dimensions: COMBO
Kitchen
- Features: Kitchen (Eating Area-Breakfast Bar, Galley, Island, Pantry, SolidSurfaceCounter)
- Level: Main
- Area: 160 Square Feet
- Dimensions: 16X10
Laundry
- Level: Main
- Area: 9 Square Feet
- Dimensions: 3X3
Living room
- Level: Main
- Area: 260 Square Feet
- Dimensions: 20X13
Other
- Level: Main
- Area: 207 Square Feet
- Dimensions: 23X9
Walk in closet
- Features: Flooring (Hardwood)
- Level: Main
- Area: 36 Square Feet
- Dimensions: 6X6
Heating
- Natural Gas, Forced Air
Cooling
- Central Air
Appliances
- Included: Range, Microwave, Dishwasher, Refrigerator, Washer, Dryer, Stainless Steel Appliance(s), Gas Oven
- Laundry: Washer Hookup, Gas Dryer Hookup, In Unit, Laundry Closet
Features
- Walk-In Closet(s), Pantry
- Flooring: Hardwood
- Doors: French Doors, Lever Style Door Handles
- Windows: Shades
- Basement: None
- Number of fireplaces: 1
- Fireplace features: Gas Log, Gas Starter, Living Room
Interior area
- Total structure area: 0
- Total interior livable area: 1,036 sqft
Property
Parking
- Total spaces: 1
- Parking features: Garage Door Opener, On Site, Attached, Garage
- Attached garage spaces: 1
- Has uncovered spaces: Yes
Accessibility
- Accessibility features: No Disability Access
Features
- Patio & porch: Patio
Details
- Additional parcels included: 17202250501214
- Parcel number: 17202250501036
- Special conditions: None
Construction
Type & style
- Home type: Condo
- Property subtype: Condominium, Single Family Residence
Materials
- Stone
Condition
- New construction: No
- Year built: 1920
- Major remodel year: 2007
Utilities & green energy
- Electric: Circuit Breakers
- Sewer: Public Sewer
- Water: Public
Community & HOA
HOA
- Has HOA: Yes
- Amenities included: Elevator(s), Exercise Room, Storage, On Site Manager/Engineer, Party Room, Sundeck, Pool, Security Door Lock(s), Chair Lift On Stairs
- Services included: Water, Parking, Insurance, Cable TV, Exercise Facilities, Pool, Exterior Maintenance, Lawn Care, Scavenger, Snow Removal, Internet
- HOA fee: $578 monthly
Location
- Region: Chicago
Financial & listing details
- Price per square foot: $357/sqft
- Annual tax amount: $5,152
- Date on market: 9/2/2025
- Listing terms: Conventional
- Ownership: Condo
Price history
| Date | Event | Price |
|---|---|---|
| 10/24/2025 | Sold | $370,000+1.4%$357/sqft |
Source:  MRED as distributed by MLS GRID #12458000 Report a problem MRED as distributed by MLS GRID #12458000 Report a problem | ||
| 10/15/2025 | Pending sale | $365,000$352/sqft |
Source: MRED as distributed by MLS GRID #12458000 Report a problem | ||
| 9/8/2025 | Contingent | $365,000$352/sqft |
Source: MRED as distributed by MLS GRID #12458000 Report a problem | ||
| 9/2/2025 | Listed for sale | $365,000+35.2%$352/sqft |
Source: MRED as distributed by MLS GRID #12458000 Report a problem | ||
| 6/22/2020 | Listing removed | $269,900$261/sqft |
Source: Dream Town Realty #10714781 Report a problem | ||
| 6/22/2020 | Listed for sale | $269,900-9.4%$261/sqft |
Source: Dream Town Realty #10714781 Report a problem | ||
| 6/19/2020 | Sold | $298,000+10.4%$288/sqft |
Source: MRED as distributed by MLS GRID #10714781 Report a problem | ||
| 5/18/2020 | Pending sale | $269,900$261/sqft |
Source: Dream Town Realty #10714781 Report a problem | ||
| 5/14/2020 | Listed for sale | $269,900-6.6%$261/sqft |
Source: Dream Town Realty #10714781 Report a problem | ||
| 5/1/2009 | Listing removed | $289,000$279/sqft |
Source: Baird & Warner #07112136 Report a problem | ||
| 3/20/2009 | Price change | $289,000-12.4%$279/sqft |
Source: Baird & Warner #07112136 Report a problem | ||
| 1/18/2009 | Listed for sale | $330,000$319/sqft |
Source: Baird & Warner #07112136 Report a problem | ||
Public tax history
Tax history is unavailable.
Neighborhood: University Village - Little Italy
Nearby homes
- $288,500-- bd-- ba-- sqft1151 W 14th Pl UNIT 217, Chicago, IL 60608Off Market
- $346,2002 bd2 ba1k sqft1151 W 14th Pl UNIT 237, Chicago, IL 60608Off Market
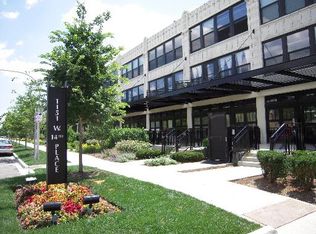
- $351,9002 bd1 ba870 sqft1151 W 14th Pl UNIT 301, Chicago, IL 60608Off Market
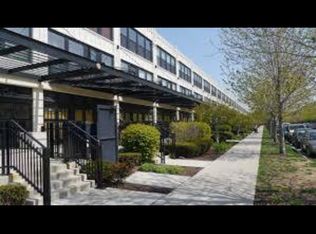
- $244,7001 bd1 ba817 sqft1151 W 14th Pl UNIT 304, Chicago, IL 60608Off Market
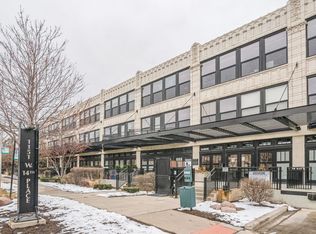
- $286,0002 bd1 ba870 sqft1151 W 14th Pl UNIT 103, Chicago, IL 60608Sold
- $252,100-- bd-- ba-- sqft1151 W 14th Pl #313, Chicago, IL 60608Off Market
- $306,9002 bd1 ba1k sqft1151 W 14th Pl UNIT 236, Chicago, IL 60608Off Market
- $361,4002 bd2 ba1.1k sqft1151 W 14th Pl UNIT 102, Chicago, IL 60608Off Market
- $300,2002 bd1 ba963 sqft1151 W 14th Pl UNIT 201, Chicago, IL 60608Off Market
Nearby schools
GreatSchools rating
- 2/10Smyth J Elementary SchoolGrades: PK-8Distance: 0.2 mi
- 1/10Wells Community Academy High SchoolGrades: 9-12Distance: 2.6 mi
Schools provided by the listing agent
- District: 299
Source: MRED as distributed by MLS GRID. This data may not be complete. We recommend contacting the local school district to confirm school assignments for this home.
Get a cash offer in 3 minutes
Find out how much your home could sell for in as little as 3 minutes with a no-obligation cash offer.
Estimated market value
$386,700
Get a cash offer in 3 minutes
Find out how much your home could sell for in as little as 3 minutes with a no-obligation cash offer.
Estimated market value
$386,700
- Illinois
- Cook County
- Chicago
- 60608
- University Village - Little Italy
- 1151 W 14th Pl Unit 136
Nearby cities
Nearby neighborhoods
Nearby zip codes
Other Chicago Topics
