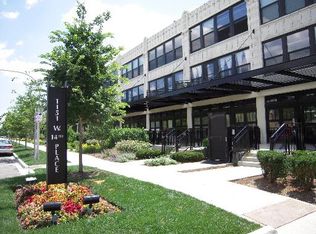
This home is relaunched with a fresh new look at a compelling new price! Come and see it in person to appreciate the updates and the renewed presentation. This stunning, spacious 2-bedroom plus den/2-bathroom condo with approximately 1295 square feet in University Commons, one of University Village's most sought after building complexes in the West Loop. The neighborhood is filled with tree-lined streets and unique architecture. Unit 238 is very spacious and comes with a private balcony and walls of windows that showcase charming treetops and skyline views with Willis Tower rising at its center. The eat-in kitchen is open to a very generously sized living and dining room combo with a gas fireplace. The large primary bedroom suite has a huge walk-in closet and a big bathroom with a tub. The unit additionally features beautiful, timeless hardwood floors, carpets in both bedrooms that were installed in 2024, a separate den/office, a second bathroom with a walk-in shower, in-unit laundry, and plenty of storage throughout. Recent renovations include fresh paint, new dishwasher, new refrigerator, and new garbage disposal. One deeded parking space (49) and one assigned storage cage (S-75) in the attached heated garage are included in the price. The University Commons amenities also include a fitness/exercise room, event room, an outdoor pool located in the main clubhouse, sundeck, and bike storage. It is very conveniently located near UIC and close to transportation routes, parks, shopping, restaurants, and entertainment. It is a short distance away from Chicago's Downtown with the theater district, Symphony Hall, The Art Institute, Grant Park, Millennium Park, and so much more!
Closed
Zillow last checked:
Listing updated:
Bought with:
Isabella De Santis
Berkshire Hathaway HomeServices Chicago
Source: MRED as distributed by MLS GRID,MLS#: 12507690
Price history
| Date | Event | Price |
|---|---|---|
| 12/30/2025 | Sold | $385,000-3.5%$297/sqft |
Source:  MRED as distributed by MLS GRID #12507690 Report a problem MRED as distributed by MLS GRID #12507690 Report a problem | ||
| 12/3/2025 | Contingent | $399,000$308/sqft |
Source: MRED as distributed by MLS GRID #12507690 Report a problem | ||
| 11/1/2025 | Listed for sale | $399,000+2.3%$308/sqft |
Source: MRED as distributed by MLS GRID #12507690 Report a problem | ||
| 10/11/2025 | Listing removed | $389,999$301/sqft |
Source: MRED as distributed by MLS GRID #12481308 Report a problem | ||
| 9/25/2025 | Listed for sale | $389,999-2.5%$301/sqft |
Source: MRED as distributed by MLS GRID #12481308 Report a problem | ||
| 9/25/2025 | Listing removed | $399,999$309/sqft |
Source: MRED as distributed by MLS GRID #12417422 Report a problem | ||
| 7/12/2025 | Listed for sale | $399,999+11.1%$309/sqft |
Source: MRED as distributed by MLS GRID #12417422 Report a problem | ||
| 8/30/2024 | Sold | $360,000$278/sqft |
Source: MRED as distributed by MLS GRID #12113672 Report a problem | ||
| 7/26/2024 | Contingent | $360,000$278/sqft |
Source: MRED as distributed by MLS GRID #12113672 Report a problem | ||
| 7/22/2024 | Listed for sale | $360,000+11.8%$278/sqft |
Source: MRED as distributed by MLS GRID #12113672 Report a problem | ||
| 1/16/2023 | Listing removed | -- |
Source: Zillow Rentals Report a problem | ||
| 11/20/2022 | Listed for rent | $2,400+0.2%$2/sqft |
Source: Zillow Rental Manager Report a problem | ||
| 9/1/2020 | Sold | $322,000-2.1%$249/sqft |
Source:  MRED as distributed by MLS GRID #10772122 Report a problem MRED as distributed by MLS GRID #10772122 Report a problem | ||
| 7/21/2020 | Pending sale | $329,000$254/sqft |
Source: Property Consultants Realty #10772122 Report a problem | ||
| 7/7/2020 | Listed for sale | $329,000-18.5%$254/sqft |
Source: Property Consultants Realty #10772122 Report a problem | ||
| 9/10/2019 | Listing removed | $2,395$2/sqft |
Source: Taylor Realty Group Report a problem | ||
| 7/3/2019 | Price change | $2,395-2.2%$2/sqft |
Source: Prosperty Report a problem | ||
| 5/20/2019 | Listed for rent | $2,450+5.4%$2/sqft |
Source: Prosperty Report a problem | ||
| 3/17/2017 | Listing removed | $2,325$2/sqft |
Source: TriView Property & Investments #09519393 Report a problem | ||
| 3/3/2017 | Listed for rent | $2,325-4.3%$2/sqft |
Source: TriView Property & Investments #09519393 Report a problem | ||
| 8/14/2016 | Listing removed | $2,430+8%$2/sqft |
Source: TriView Realty Report a problem | ||
| 9/19/2015 | Listing removed | $2,250$2/sqft |
Source: TriView Property & Investments #09012994 Report a problem | ||
| 9/5/2015 | Price change | $2,250-2.2%$2/sqft |
Source: TriView Property & Investments #09012994 Report a problem | ||
| 8/12/2015 | Listed for rent | $2,300+9.5%$2/sqft |
Source: TriView Property and Investments Report a problem | ||
| 10/14/2014 | Listing removed | $2,100$2/sqft |
Source: ABS Property Consulting Report a problem | ||
| 8/14/2014 | Listed for rent | $2,100$2/sqft |
Source: Triview Realty Report a problem | ||
| 12/21/2006 | Sold | $403,500$312/sqft |
Source: Public Record Report a problem | ||
Nearby homes
- $296,200-- bd-- ba-- sqft1151 W 14th Pl UNIT 217, Chicago, IL 60608Off Market
- $356,5002 bd2 ba1k sqft1151 W 14th Pl UNIT 237, Chicago, IL 60608Off Market
- $372,6002 bd1 ba870 sqft1151 W 14th Pl UNIT 301, Chicago, IL 60608Off Market
- $254,8001 bd1 ba817 sqft1151 W 14th Pl UNIT 304, Chicago, IL 60608Off Market
Get a cash offer in 3 minutes
Find out how much your home could sell for in as little as 3 minutes with a no-obligation cash offer.
Estimated market value
$404,700
