Skip main navigation
Pending
  • $469,900

    1151 W 14th Pl Unit 332, Chicago, IL 60608

    3beds
    1,700sqft
    : 
    Loading
    Get pre-qualified
    Condominium, Duplex, Single Family Residence
    Built in 1920
    -- sqft lot
    $-- Zestimate®
    $276/sqft
    $802/mo HOA

    What's special

    Outdoor poolNew recessed lightsNew carpet on staircaseStackable laundry machinesElegant stained flooringsEn-suite with soaking tub
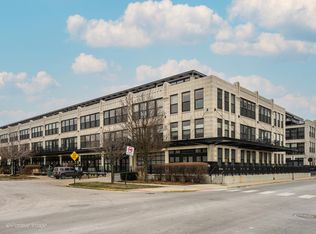
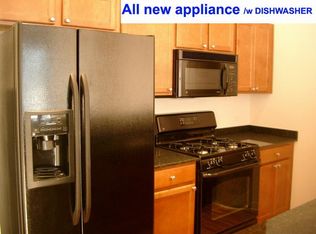
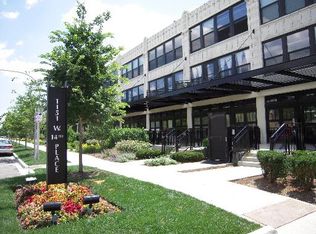
    UNIVERSITY COMMONS RARE DUPLEX PENTHOUSE WITH SKYLINE VIEWS FROM BOTH LEVELS, DEEDED HEATED GAR INCLUDED. MAIN LEVEL WITH OPEN CONCEPT LAYOUT WITH ELEGANT STAINED FLOORINGS, WITH BEAUTIFUL WB F/P, NEW CARPET ON STAIRCASE, ALL SS APPLIANCES, SPACIOUS KIT WITH GRANITE COUNTERTOPS, STACKABLE LAUNDRY MACHINES. 2ND LEVEL OFFERS PRIVACY, COMFORT, TRANQUILITY AND BEAUTIFUL SKYLINE VIEWS FROM LARGE BALCONY, EN-SUITE WITH SOAKING TUB, AND WIC. NEW RECESSED LIGHTS, ENJOY THE LARGE BALCONY WITH BREATHTAKING BEAUTIFUL SKYLINE VIEWS. IT OFFERS FULL AMENITIES, ELEVATORS, FEW, 26-SEAT MOVIE THEATER, OUTDOOR POOL, GYM, RECREATIONAL ROOM WITH 100 CAPACITY, ENJOY THE WRAP-AROUND ROOF DECK WITH SKYLINE VIEWS. MINS TO UIC, METRA, CTA, PILSEN, CHINATOWN, WHOLE FOODS, LITTLE ITALY, LOOP, CANAL SHOPPING CORRIDOR, UNIVERSITY VILLAGE, GREEK TOWN, EZ ACCESS TO EXPRESSWAYS, PLENTY OFF STREET PARKINGS.
    40 days
    |
    59
    |
    0
    |

    Zillow last checked:

    Listing updated:

    Listed by:

    Arceli Antonio 847-293-5111,

    RE/MAX City

    Source: MRED as distributed by MLS GRID,MLS#: 12670655MLS Logo

      Facts & features

      Interior

      Bedrooms & bathrooms
      • Bedrooms: 3
      • Bathrooms: 2
      • Full bathrooms: 2
      Rooms
      • Room types: No additional rooms
      Primary bedroom
      • Features: Flooring (Hardwood), Bathroom (Full)
      • Level: Second
      • Area: 210 Square Feet
      • Dimensions: 15X14
      Bedroom 2
      • Features: Flooring (Carpet)
      • Level: Main
      • Area: 121 Square Feet
      • Dimensions: 11X11
      Bedroom 3
      • Features: Flooring (Carpet)
      • Level: Main
      • Area: 42 Square Feet
      • Dimensions: 7X6
      Dining room
      • Features: Flooring (Hardwood)
      • Level: Main
      • Dimensions: COMBO
      Kitchen
      • Features: Kitchen (Eating Area-Breakfast Bar, Granite Counters, Updated Kitchen), Flooring (Hardwood)
      • Level: Main
      • Area: 120 Square Feet
      • Dimensions: 12X10
      Laundry
      • Level: Main
      • Area: 9 Square Feet
      • Dimensions: 3X3
      Living room
      • Features: Flooring (Hardwood)
      • Level: Main
      • Area: 345 Square Feet
      • Dimensions: 23X15
      Heating
      • Natural Gas, Forced Air
      Cooling
      • Central Air
      Appliances
      • Included: Range, Microwave, Dishwasher, Refrigerator, Disposal, Humidifier
      • Laundry: Washer Hookup
      Features
      • Storage, Walk-In Closet(s)
      • Flooring: Hardwood
      • Windows: Screens
      • Basement: None
      • Number of fireplaces: 1
      • Fireplace features: Wood Burning, Gas Log, Living Room
      Interior area
      • Total structure area: 0
      • Total interior livable area: 1,700 sqft
      Video & virtual tour

      Property

      Parking
      • Total spaces: 1
      • Parking features: Garage Door Opener, Heated Garage, Garage, Yes, Garage Owned, Attached
      • Attached garage spaces: 1
      • Has uncovered spaces: Yes
      Accessibility
      • Accessibility features: No Disability Access
      Features
      • Patio & porch: Roof Deck, Deck
      • Exterior features: Balcony
      • Pool features: In Ground
      Lot
      • Features: Landscaped
      Details
      • Additional parcels included: 17292250501232
      • Parcel number: 17202250501111
      • Special conditions: List Broker Must Accompany,Standard
      • Other equipment: TV-Cable, Intercom

      Construction

      Type & style
      • Home type: Condo
      • Property subtype: Condominium, Duplex, Single Family Residence
      Materials
      • Other
      Condition
      • New construction: No
      • Year built: 1920

      Utilities & green energy

      • Electric: Circuit Breakers
      • Sewer: Public Sewer
      • Water: Lake Michigan

      Community & HOA

      Community
      • Security: Carbon Monoxide Detector(s)
      • Subdivision: University Commons
      HOA
      • Has HOA: Yes
      • Amenities included: Bike Room/Bike Trails, Elevator in Residence, Exercise Room, Storage, On Site Manager/Engineer, Party Room, Sundeck, Pool, Receiving Room, Ceiling Fan, Elevator(s)
      • Services included: Water, Parking, Insurance, Cable TV, Exercise Facilities, Pool, Exterior Maintenance, Lawn Care, Scavenger, Snow Removal, Internet
      • HOA fee: $802 monthly
      Location
      • Region: Chicago

      Financial & listing details

      • Price per square foot: $276/sqft
      • Tax assessed value: $29,320
      • Annual tax amount: $14,800
      • Date on market: 6/7/2026
      • Ownership: Condo

        Estimated market value

        Not available

        Estimated sales range

        Not available

        $3,565/mo

        Price history

        DateEventPrice
        7/13/2026Pending sale$469,900$276/sqft
        Source: MRED as distributed by MLS GRID #12670655 Report a problem
        6/13/2026Contingent$469,900$276/sqft
        Source: MRED as distributed by MLS GRID #12670655 Report a problem
        6/7/2026Listed for sale$469,900-2.1%$276/sqft
        Source: MRED as distributed by MLS GRID #12670655 Report a problem
        6/7/2026Listing removed$479,900$282/sqft
        Source: MRED as distributed by MLS GRID #12595306 Report a problem
        5/29/2026Listed for sale$479,900$282/sqft
        Source: MRED as distributed by MLS GRID #12595306 Report a problem

        Public tax history

        YearProperty taxesTax assessment
        2024-- $2,932 +51.4%
        2023$410 +2.6%$1,937
        2022$400 +2.3%$1,937
        2021$391 -26.5%$1,937 -18.6%
        2020$532 +1.1%$2,380 -8.8%
        2019$526 +1.7%$2,609
        2018$517 +67.5%$2,609 +82.6%
        2017$309 +7.9%$1,429
        2016$286 +115.7%$1,429 +97.4%
        2015$133 +23.3%$724 +24.8%
        2014$108 +2%$580
        2013$105 +1.4%$580
        2012$104 +10.7%$580
        2011$94 -0.4%$580
        2010$94 +4.3%$580
        2009$90 +8.7%$580
        2008$83 +1.1%$580
        2007$82 $580
        Find assessor info on the county website

        Monthly payment

        Est. payment

        Payment breakdown

        Explore the cost of this home by adjusting the details. Changes won't be saved.
        All calculations are estimates and provided by Zillow, Inc. for informational purposes only. Actual amounts may vary.
        HOA fees may include property taxes on listings classified as Co-Ops. Contact the listing agent and/or owner for fee details.
        Mortgage interest rates are dependent on a number of factors, including credit score, down payment, and repayment length. Interest rate data provided by Zillow Group Marketplace, Inc. as of 1/1/1970 from various mortgage lenders with which we have lead or other similar arrangements; the Estimated Payment is an average of those rates.
        See how much you could borrow to make a competitive offer.

        Climate risks

        Neighborhood: University Village - Little Italy

        Getting around

        71 / 100
        Very Walkable
        68 / 100
        Good Transit
        96 / 100
        Biker's Paradise

        Nearby schools

        GreatSchools rating
        Schools provided by the listing agent
        • District: 299

        Source: MRED as distributed by MLS GRID. This data may not be complete. We recommend contacting the local school district to confirm school assignments for this home.

        A local agent can set up tours, give advice and negotiate with sellers.

        A local lender can help you make sure your offer is ready when you are.

        Browse local experts

        Similar homes