Skip main navigation
Closed
  • $405,000

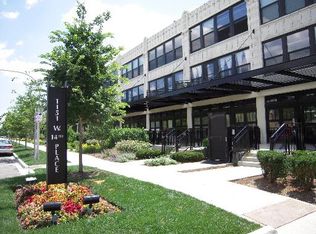
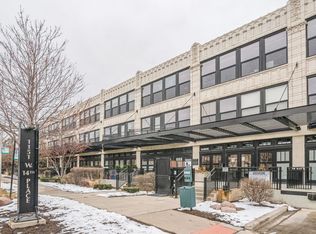
    1151 W 14th Pl Unit 403, Chicago, IL 60608

    2beds
    1,200sqft
    Condominium, Single Family Residence
    Built in 1920
    -- sqft lot
    $435,600 Zestimate®
    $338/sqft
    $2,976 Estimated rent

    Home value

    $435,600

    $388,000 - $488,000

    $2,976/mo

    Zestimate® history
    Loading
    Loading...

    Owner options

    List your home for rent

    $2,976/mo

    Rent Zestimate®

    Find your next renter with Zillow Rental Manager. Plus, with online applications, you can quickly screen prospective tenants – for free.

    Learn more

    $2,976/mo

    Rent Zestimate®

    Refinance and save

    $3,532/mo

    Est. payment

    Refinancing to a lower rate could help reduce your monthly payments and save thousands over the life of the loan.

    See today's rates

    $3,532/mo

    Est. payment

    Explore your selling options

    Work with a Zillow partner agent

    Leverage their expertise and Zillow's premium Showcase listings to get your home seen by more buyers.

    Get started

    List with your own agent

    Get your home in front of millions of buyers by listing it on Zillow.

    Learn how to do it

    Sell it yourself

    Take full control of how buyers see your home on Zillow by listing For Sale by Owner (FSBO).

    List your home

    What's special

    Charming fireplacePrivate terraceSpacious islandSouthern exposureTop-of-the-line stainless steel appliancesOpen kitchenForced air
    Welcome to your urban oasis at 1151 W 14th Pl, Chicago, IL! This stunning 2-bedroom, 2-bathroom condo offers the perfect blend of modern luxury and city living. With southern exposure, the unit is bathed in natural light. The open kitchen features granite countertops, a spacious island, and top-of-the-line stainless steel appliances, including a gas oven and stove, dishwasher, and refrigerator. Whether you're hosting a dinner party or enjoying a quiet meal, this kitchen is equipped to handle it all. Relax in the inviting living area with a charming fireplace, or retreat to the library/den for some quiet time. This two bedroom layout is ideal with ensuite primary bedroom with large walk in closet and the split layout provides maximum privacy for all! Step outside to your private terrace, perfect for enjoying morning coffee or evening sunsets. Additional features include central AC, forced air, and gas heat for year-round comfort. Laundry is a breeze with a washer and dryer included. Parking is convenient with a garage space, and extra storage is included! With an elevator for easy access, this condo combines convenience with luxury, making it the perfect place to call home. Don't miss the opportunity to experience city living at its finest!

    Zillow last checked:

    Listing updated:

    Listed by:

    Daniel O'Donoghue 312-981-9514,

    Compass

    Bought with:

    Quentin Green III

    Compass

    Source: MRED as distributed by MLS GRID,MLS#: 12263833MLS Logo

    Facts & features

    Interior

    Bedrooms & bathrooms
    • Bedrooms: 2
    • Bathrooms: 2
    • Full bathrooms: 2
    Rooms
    • Room types: Den
    Primary bedroom
    • Features: Flooring (Carpet), Window Treatments (Blinds), Bathroom (Full)
    • Level: Main
    • Area: 180 Square Feet
    • Dimensions: 12X15
    Bedroom 2
    • Features: Flooring (Carpet), Window Treatments (Blinds)
    • Level: Main
    • Area: 154 Square Feet
    • Dimensions: 11X14
    Den
    • Features: Flooring (Carpet)
    • Level: Main
    • Area: 54 Square Feet
    • Dimensions: 9X6
    Dining room
    • Level: Main
    • Dimensions: COMBO
    Kitchen
    • Features: Kitchen (Island), Flooring (Hardwood)
    • Level: Main
    • Area: 99 Square Feet
    • Dimensions: 11X9
    Living room
    • Features: Flooring (Hardwood), Window Treatments (Curtains/Drapes)
    • Level: Main
    • Area: 286 Square Feet
    • Dimensions: 22X13
    Heating
    • Natural Gas
    Cooling
    • Central Air
    Appliances
    • Included: Range, Microwave, Dishwasher, Refrigerator, Washer, Dryer, Disposal
    • Laundry: Washer Hookup, In Unit
    Features
    • Elevator, Storage, Built-in Features, Walk-In Closet(s), Dining Combo, Granite Counters
    • Flooring: Hardwood, Carpet
    • Windows: Drapes
    • Basement: None
    • Number of fireplaces: 1
    • Fireplace features: Gas Log, Living Room
    Interior area
    • Total structure area: 0
    • Total interior livable area: 1,200 sqft

    Property

    Parking
    • Total spaces: 1
    • Parking features: On Site, Garage Owned, Attached, Garage
    • Attached garage spaces: 1
    Accessibility
    • Accessibility features: No Disability Access
    Details
    • Additional parcels included: 17202250501144
    • Parcel number: 17202250501124
    • Special conditions: None

    Construction

    Type & style
    • Home type: Condo
    • Property subtype: Condominium, Single Family Residence
    Materials
    • Stone, Concrete
    Condition
    • New construction: No
    • Year built: 1920
    • Major remodel year: 2007

    Utilities & green energy

    • Electric: 100 Amp Service
    • Sewer: Public Sewer
    • Water: Lake Michigan, Public

    Community & HOA

    HOA
    • Has HOA: Yes
    • Services included: Water, Insurance, Exercise Facilities, Pool, Exterior Maintenance, Lawn Care, Scavenger, Snow Removal
    • HOA fee: $644 monthly
    Location
    • Region: Chicago

    Financial & listing details

    • Price per square foot: $338/sqft
    • Annual tax amount: $6,193
    • Date on market: 1/9/2025
    • Listing terms: Conventional
    • Ownership: Condo

    Price history

    DateEventPrice
    2/28/2025Sold$405,000+1.3%$338/sqft
    Source: MRED as distributed by MLS GRID #12263833 Report a problem
    1/28/2025Contingent$400,000$333/sqft
    Source: MRED as distributed by MLS GRID #12263833 Report a problem
    1/22/2025Listed for sale$400,000$333/sqft
    Source: MRED as distributed by MLS GRID #12263833 Report a problem
    1/15/2025Contingent$400,000$333/sqft
    Source: MRED as distributed by MLS GRID #12263833 Report a problem
    1/9/2025Listed for sale$400,000+2.6%$333/sqft
    Source: MRED as distributed by MLS GRID #12263833 Report a problem
    9/13/2021Listing removed--
    Source: Zillow Rental Manager Report a problem
    9/1/2021Price change$2,500-3.8%$2/sqft
    Source: Zillow Rental Manager Report a problem
    8/21/2021Price change$2,600-1.9%$2/sqft
    Source: Zillow Rental Manager Report a problem
    8/13/2021Listed for rent$2,650+6%$2/sqft
    Source: Zillow Rental Manager Report a problem
    3/24/2021Listing removed--
    Source: Owner Report a problem
    8/12/2019Listing removed$2,500$2/sqft
    Source: Owner Report a problem
    7/16/2019Listed for rent$2,500$2/sqft
    Source: Owner Report a problem
    6/26/2007Sold$390,000$325/sqft
    Source: MRED as distributed by MLS GRID #06369985 Report a problem

    Public tax history

    Tax history is unavailable.

    Neighborhood: University Village - Little Italy

    Nearby schools

    GreatSchools rating
    Schools provided by the listing agent
    • District: 299

    Source: MRED as distributed by MLS GRID. This data may not be complete. We recommend contacting the local school district to confirm school assignments for this home.

    Get a cash offer in 3 minutes
    Find out how much your home could sell for in as little as 3 minutes with a no-obligation cash offer.
    Estimated market value
    $435,600
    Get a cash offer in 3 minutes
    Find out how much your home could sell for in as little as 3 minutes with a no-obligation cash offer.
    Estimated market value
    $435,600