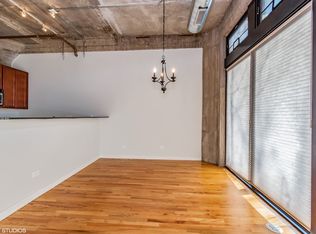
Welcome to your urban oasis-an exceptional condo crafted to complement a dynamic lifestyle. This elegant 3-bedroom, 2-bathroom residence combines the charm of loft-style living with modern amenities, creating a serene retreat amidst the vibrant city. Upon entering, you'll be embraced by a spacious open-concept living area, featuring notable loft elements such as high ceilings, gleaming hardwood floors, and a cozy fireplace. Expansive windows fill the home with natural light, enhancing the inviting ambiance. The thoughtful floor plan includes a well-equipped, modern kitchen with stainless steel appliances, sleek cabinetry, quartz countertops, a custom tile backsplash, and a stylish breakfast peninsula with chic lighting-ideal for hosting and entertaining. Unwind in the privacy of your primary suite, complete with a walk-in closet and an exquisite oversized glass-enclosed shower. Two additional enclosed bedrooms share a tastefully designed bathroom, ensuring comfort and convenience for everyone. The amenities at University Commons are unparalleled. Enjoy the heated outdoor pool, in-building gym, party room for entertaining, and a rentable theater for movie nights. Relax on the rooftop balconies, take your pets to the enclosed dog runs, or unwind in the rear courtyard with secure fob entry. Plus, benefit from an underground heated parking space, making winters in Chicago effortless. Situated near the vibrant little Italy as well as the West and South Loops, and the energetic UIC neighborhood, this location offers unmatched access to the city. Proximity to Metra, CTA, and expressways ensures you are always connected to the best Chicago has to offer. Welcome to University Commons-a new standard of luxurious convenience. One deeded underground parking spot included.
Closed
Zillow last checked:
Listing updated:
Bought with:
Lance Kirshner
Compass
Source: MRED as distributed by MLS GRID,MLS#: 12338307
Price history
| Date | Event | Price |
|---|---|---|
| 6/9/2025 | Sold | $558,000-2.1%$394/sqft |
Source:  MRED as distributed by MLS GRID #12338307 Report a problem MRED as distributed by MLS GRID #12338307 Report a problem | ||
| 4/22/2025 | Contingent | $570,000$403/sqft |
Source: MRED as distributed by MLS GRID #12338307 Report a problem | ||
| 4/18/2025 | Listed for sale | $570,000+48.1%$403/sqft |
Source: MRED as distributed by MLS GRID #12338307 Report a problem | ||
| 7/22/2022 | Sold | $385,000-2.5%$272/sqft |
Source: MRED as distributed by MLS GRID #11412760 Report a problem | ||
| 7/12/2022 | Pending sale | $395,000$279/sqft |
Source: MRED as distributed by MLS GRID #11412760 Report a problem | ||
| 6/19/2022 | Contingent | $395,000$279/sqft |
Source: MRED as distributed by MLS GRID #11412760 Report a problem | ||
| 6/7/2022 | Price change | $395,000-3.7%$279/sqft |
Source: MRED as distributed by MLS GRID #11412760 Report a problem | ||
| 6/1/2022 | Listed for sale | $410,000+15.5%$290/sqft |
Source: MRED as distributed by MLS GRID #11412760 Report a problem | ||
| 2/9/2015 | Sold | $355,000-2.7%$251/sqft |
Source: Agent Provided Report a problem | ||
| 12/25/2014 | Pending sale | $364,900$258/sqft |
Source: Baird & Warner Real Estate #08793788 Report a problem | ||
| 11/30/2014 | Listed for sale | $364,900-1.4%$258/sqft |
Source: Baird & Warner Real Estate #08793788 Report a problem | ||
| 10/4/2014 | Listing removed | $369,900$261/sqft |
Source: Baird & Warner Real Estate #08717998 Report a problem | ||
| 9/4/2014 | Price change | $369,900+8.8%$261/sqft |
Source: Baird & Warner Real Estate #08717998 Report a problem | ||
| 8/4/2014 | Listed for sale | $339,900-20.2%$240/sqft |
Source: Baird & Warner #08691093 Report a problem | ||
| 4/6/2007 | Sold | $425,915$301/sqft |
Source: Agent Provided Report a problem | ||
Nearby homes
Get a cash offer in 3 minutes
Find out how much your home could sell for in as little as 3 minutes with a no-obligation cash offer.
Estimated market value
$603,500
