Welcome to this spacious home offering over 3,100 square feet of living space. Situated on a generous lot with mature landscaping, the home provides ample outdoor space, including a front porch, a back deck, and plenty of room to park your RV or toys—ideal for those who love to explore the great outdoors.
As you enter, you’ll be greeted by a spacious, open living area with vaulted ceilings, creating a light and airy atmosphere throughout the home. The open floor plan seamlessly flows into the dining area and kitchen, offering a perfect setting for gatherings and entertaining. In addition, a flexible living space on the main floor can be used as a formal dining room, living room, or any area that suits your lifestyle.
The upper level features three spacious bedrooms and two bathrooms, providing a peaceful retreat and a quiet escape from the main floor’s activity.
The cozy finished basement offers two additional rooms, a study, as well as a game room and wet bar, making it an ideal spot for relaxation or entertainment. The charming gas stove adds warmth and character to this inviting space.
Located in the Brookfield Village neighborhood with NO HOA and NO metro district taxes, this home offers you the freedom to truly make it your own. Don’t miss the opportunity to make this property your forever home!
Sold for $568,000
$568,000
1151 W 45th Street, Loveland, CO 80538
5beds
3,180sqft
Single Family Residence
Built in 1994
7,805 Square Feet Lot
$563,100 Zestimate®
$179/sqft
$3,169 Estimated rent
Home value
$563,100
$535,000 - $591,000
$3,169/mo
Zestimate® history
Owner options
List your home for rent
$3,169/mo
Rent Zestimate®
Find your next renter with Zillow Rental Manager. Plus, with online applications, you can quickly screen prospective tenants – for free.
$3,169/mo
Rent Zestimate®
Refinance and save
$2,647/mo
Est. payment
Refinancing to a lower rate could help reduce your monthly payments and save thousands over the life of the loan.
$2,647/mo
Est. payment
Explore your selling options
Work with a Zillow partner agent
Leverage their expertise and Zillow's premium Showcase listings to get your home seen by more buyers.
Get startedList with your own agent
Get your home in front of millions of buyers by listing it on Zillow.
Learn how to do itSell it yourself
Take full control of how buyers see your home on Zillow by listing For Sale by Owner (FSBO).
List your homeWhat's special
Zillow last checked:
Listing updated:
Listed by:
Shane Dunne 303-834-7698 ShaneDunne303@gmail.com,
Tomorrow Homes
Bought with:
Shari Carmichael, 100051679
970 Real Estate, LLC
Source: REcolorado as distributed by MLS GRID,MLS#: 1939013
Facts & features
Interior
Bedrooms & bathrooms
- Bedrooms: 5
- Bathrooms: 4
- Full bathrooms: 3
- 1/2 bathrooms: 1
- Main level bathrooms: 1
Bedroom
- Level: Upper
- Area: 195 Square Feet
- Dimensions: 13 x 15
Bedroom
- Level: Upper
- Area: 120 Square Feet
- Dimensions: 10 x 12
Bedroom
- Level: Upper
- Area: 120 Square Feet
- Dimensions: 10 x 12
Bedroom
- Level: Basement
- Area: 108 Square Feet
- Dimensions: 9 x 12
Bedroom
- Level: Basement
- Area: 88 Square Feet
- Dimensions: 8 x 11
Bathroom
- Level: Main
Bathroom
- Level: Upper
Bathroom
- Level: Upper
Bathroom
- Level: Basement
Family room
- Level: Main
- Area: 285 Square Feet
- Dimensions: 15 x 19
Game room
- Level: Basement
- Area: 210 Square Feet
- Dimensions: 14 x 15
Great room
- Level: Main
- Area: 288 Square Feet
- Dimensions: 16 x 18
Kitchen
- Level: Main
- Area: 220 Square Feet
- Dimensions: 11 x 20
Office
- Level: Basement
- Area: 80 Square Feet
- Dimensions: 8 x 10
Heating
- Forced Air, Natural Gas
Cooling
- Central Air
Appliances
- Included: Dishwasher, Dryer, Freezer, Gas Water Heater, Oven, Range, Refrigerator, Trash Compactor, Washer
Features
- Eat-in Kitchen, Five Piece Bath, Granite Counters, High Ceilings, Open Floorplan, Vaulted Ceiling(s), Walk-In Closet(s), Wet Bar
- Flooring: Carpet, Laminate, Tile
- Windows: Bay Window(s), Double Pane Windows, Skylight(s)
- Basement: Finished
- Number of fireplaces: 1
- Fireplace features: Basement, Gas
Interior area
- Total structure area: 3,180
- Total interior livable area: 3,180 sqft
- Finished area above ground: 2,028
- Finished area below ground: 1,022
Property
Parking
- Total spaces: 3
- Parking features: Concrete
- Attached garage spaces: 2
- Details: RV Spaces: 1
Features
- Levels: Two
- Stories: 2
- Patio & porch: Covered, Deck, Front Porch
- Exterior features: Private Yard
- Has spa: Yes
- Spa features: Spa/Hot Tub
- Fencing: Full
Lot
- Size: 7,805 Square Feet
- Features: Level
Details
- Parcel number: R1324632
- Zoning: R1
- Special conditions: Standard
- Other equipment: Satellite Dish
Construction
Type & style
- Home type: SingleFamily
- Architectural style: Contemporary
- Property subtype: Single Family Residence
Materials
- Brick, Frame
- Foundation: Concrete Perimeter, Slab
- Roof: Composition
Condition
- Year built: 1994
Utilities & green energy
- Electric: 110V, 220 Volts
- Sewer: Public Sewer
- Utilities for property: Cable Available, Electricity Connected, Internet Access (Wired), Natural Gas Available
Green energy
- Energy efficient items: Windows
Community & HOA
Community
- Security: Carbon Monoxide Detector(s), Smart Locks, Smoke Detector(s)
- Subdivision: Bookfield Village
HOA
- Has HOA: No
Location
- Region: Loveland
Financial & listing details
- Price per square foot: $179/sqft
- Tax assessed value: $574,400
- Annual tax amount: $2,798
- Date on market: 12/12/2024
- Listing terms: Cash,Conventional,FHA,USDA Loan,VA Loan
- Exclusions: Seller's Personal Property, Microwave, Ring Door Bell
- Ownership: Individual
- Electric utility on property: Yes
- Road surface type: Paved
Price history
| Date | Event | Price |
|---|---|---|
| 6/20/2025 | Sold | $568,000$179/sqft |
Source:  REcolorado as distributed by MLS GRID #1939013 Report a problem REcolorado as distributed by MLS GRID #1939013 Report a problem | ||
| 5/13/2025 | Pending sale | $568,000$179/sqft |
Source: REcolorado as distributed by MLS GRID #1939013 Report a problem | ||
| 4/28/2025 | Price change | $568,000-0.4%$179/sqft |
Source: REcolorado as distributed by MLS GRID #1939013 Report a problem | ||
| 4/15/2025 | Price change | $570,000-3.4%$179/sqft |
Source: REcolorado as distributed by MLS GRID #1939013 Report a problem | ||
| 3/25/2025 | Price change | $590,000-1.4%$186/sqft |
Source: REcolorado as distributed by MLS GRID #1939013 Report a problem | ||
| 12/12/2024 | Listed for sale | $598,500+15.1%$188/sqft |
Source: REcolorado as distributed by MLS GRID #1939013 Report a problem | ||
| 9/10/2021 | Sold | $520,000+1%$164/sqft |
Source:  IRES as distributed by MLS GRID #947025 Report a problem IRES as distributed by MLS GRID #947025 Report a problem | ||
| 8/28/2021 | Pending sale | $515,000$162/sqft |
Source:  RE/MAX International #947025 Report a problem RE/MAX International #947025 Report a problem | ||
| 8/26/2021 | Listed for sale | $515,000$162/sqft |
Source: RE/MAX International #943478 Report a problem | ||
| 8/22/2021 | Pending sale | $515,000$162/sqft |
Source: RE/MAX International #947025 Report a problem | ||
| 8/22/2021 | Contingent | $515,000$162/sqft |
Source: IRES as distributed by MLS GRID #947025 Report a problem | ||
| 7/14/2021 | Price change | $515,000-1.9%$162/sqft |
Source: IRES as distributed by MLS GRID #943478 Report a problem | ||
| 7/1/2021 | Price change | $525,000-1.9%$165/sqft |
Source: IRES as distributed by MLS GRID #943478 Report a problem | ||
| 6/17/2021 | Listed for sale | $535,000+31.3%$168/sqft |
Source: IRES as distributed by MLS GRID #943478 Report a problem | ||
| 5/23/2019 | Sold | $407,500-0.6%$128/sqft |
Source: Public Record Report a problem | ||
| 5/16/2019 | Pending sale | $410,000$129/sqft |
Source: The Group Inc. #878491 Report a problem | ||
| 4/23/2019 | Listed for sale | $410,000+1%$129/sqft |
Source: The Group Inc. #878491 Report a problem | ||
| 2/8/2019 | Sold | $406,000$128/sqft |
Source: Public Record Report a problem | ||
| 2/1/2019 | Price change | $406,000-1%$128/sqft |
Source: The Group Inc. #868192 Report a problem | ||
| 1/7/2019 | Price change | $410,000-1.2%$129/sqft |
Source: The Group Inc. #868192 Report a problem | ||
| 12/26/2018 | Price change | $415,000-1.2%$131/sqft |
Source: The Group Inc. #868192 Report a problem | ||
| 12/12/2018 | Listed for sale | $420,000-1.6%$132/sqft |
Source: The Group Inc. #868192 Report a problem | ||
| 11/5/2018 | Listing removed | $427,000$134/sqft |
Source: Group Loveland #858247 Report a problem | ||
| 8/30/2018 | Price change | $427,000-1.8%$134/sqft |
Source: The Group, Inc. #858247 Report a problem | ||
| 8/3/2018 | Listed for sale | $435,000+52.6%$137/sqft |
Source: Group Loveland #858247 Report a problem | ||
| 9/10/2013 | Sold | $285,000$90/sqft |
Source: Public Record Report a problem | ||
Public tax history
| Year | Property taxes | Tax assessment |
|---|---|---|
| 2025 | $3,070 +5.8% | $35,900 -10.3% |
| 2024 | $2,901 +19.1% | $40,040 -1% |
| 2023 | $2,436 -2.7% | $40,428 +32.1% |
| 2022 | $2,503 +7% | $30,615 -2.8% |
| 2021 | $2,339 +1.7% | $31,496 +7% |
| 2020 | $2,300 +7.9% | $29,423 -0.7% |
| 2019 | $2,131 | $29,628 +14.4% |
| 2018 | $2,131 | $25,891 |
| 2017 | $2,131 +16.1% | $25,891 +9.3% |
| 2016 | $1,835 +6.4% | $23,697 0% |
| 2015 | $1,724 +15.1% | $23,700 +19% |
| 2014 | $1,497 | $19,910 |
| 2013 | -- | $19,910 -2.9% |
| 2012 | -- | $20,500 |
| 2011 | -- | $20,500 +4.3% |
| 2010 | -- | $19,660 |
| 2009 | -- | $19,660 -6.6% |
| 2008 | -- | $21,040 |
| 2007 | -- | $21,040 -1.9% |
| 2006 | -- | $21,450 |
| 2005 | -- | $21,450 +5% |
| 2004 | -- | $20,420 +2.7% |
| 2002 | -- | $19,880 |
| 2001 | -- | $19,880 |
Find assessor info on the county website
Neighborhood: 80538
Nearby homes
- $625,6005 bd4 ba2.8k sqft1117 W 45th St, Loveland, CO 80538Off Market
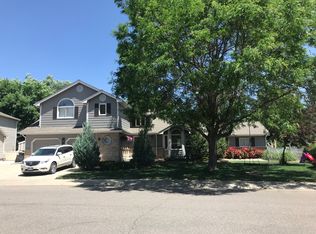
- $534,0004 bd2 ba1.8k sqft1183 W 45th St, Loveland, CO 80538Off Market
- $510,0004 bd3 ba2.1k sqft1130 Centennial Dr, Loveland, CO 80538Sold

- $494,8003 bd1 ba2k sqft4495 Centennial Ct, Loveland, CO 80538Off Market

- $450,9003 bd2 ba1.5k sqft1142 Centennial Dr, Loveland, CO 80538Off Market
- $488,0004 bd3 ba1.9k sqft1182 W 45th St, Loveland, CO 80538Off Market
- $489,9004 bd4 ba2.5k sqft1046 Centennial Dr, Loveland, CO 80538Off Market
- $454,6003 bd2 ba1.5k sqft1195 W 45th St, Loveland, CO 80538Off Market
Nearby schools
GreatSchools rating
- 3/10Laurene Edmondson Elementary SchoolGrades: PK-5Distance: 0.7 mi
- 4/10Lucile Erwin Middle SchoolGrades: 6-8Distance: 1 mi
- 6/10Loveland High SchoolGrades: 9-12Distance: 1.4 mi
Schools provided by the listing agent
- Elementary: Laurene Edmondson
- Middle: Lucile Erwin
- High: Loveland
- District: Thompson R2-J
Source: REcolorado as distributed by MLS GRID. This data may not be complete. We recommend contacting the local school district to confirm school assignments for this home.
Get a cash offer in 3 minutes
Find out how much your home could sell for in as little as 3 minutes with a no-obligation cash offer.
Estimated market value
$563,100
Get a cash offer in 3 minutes
Find out how much your home could sell for in as little as 3 minutes with a no-obligation cash offer.
Estimated market value
$563,100
- Colorado
- Larimer County
- Loveland
- 80538
- 1151 W 45th Street
Nearby cities
Nearby zip codes
Other Loveland Topics
