Welcome to this well-maintained 3-bedroom, 2-bath raised ranch in the desirable Waterbury subdivision of Roselle! Step into a bright and spacious main level featuring a comfortable living and dining room combination, along with a generously sized kitchen complete with an island and sliding doors leading to a large composite deck- perfect for everyday living and entertaining. The main level also offers three nicely sized bedrooms with ample closet space, and a conveniently located full bathroom. The lower level provides even more living space with a cozy family room featuring sliding doors that open directly to the backyard patio. You'll also find a versatile 12x12 bonus room with a wet bar and sink- ideal for entertaining, a home office, playroom, workout space, or whatever fits your lifestyle best. A second full bathroom and spacious laundry room complete the lower level. Step outside to enjoy the fully fenced backyard with plenty of room to relax, entertain, or garden. A large storage shed, attached two-car garage, and spacious concrete driveway provide plenty of additional storage and parking. Conveniently located near Goose Lake Park, you'll enjoy easy access to walking paths, playgrounds, fishing, open green space, and a popular 9-hole disc golf course. Just one mile from Clauss Farm Recreation Area and other Roselle Park District amenities offering sports fields, playgrounds, and year-round recreational activities. With nearby restaurants, shopping, schools, and easy access to major roads, this location offers both comfort and convenience.
Closed
$445,000
1151 W Bryn Mawr Ave, Roselle, IL 60172
3beds
1,824sqft
Single Family Residence
Built in 1979
6,242 Square Feet Lot
$447,000 Zestimate®
$244/sqft
$2,887 Estimated rent
Home value
$447,000
$411,000 - $483,000
$2,887/mo
Zestimate® history
Owner options
List your home for rent
$2,887/mo
Rent Zestimate®
Find your next renter with Zillow Rental Manager. Plus, with online applications, you can quickly screen prospective tenants – for free.
$2,887/mo
Rent Zestimate®
Refinance and save
$3,154/mo
Est. payment
Refinancing to a lower rate could help reduce your monthly payments and save thousands over the life of the loan.
$3,154/mo
Est. payment
Explore your selling options
Work with a Zillow partner agent
Leverage their expertise and Zillow's premium Showcase listings to get your home seen by more buyers.
Get startedList with your own agent
Get your home in front of millions of buyers by listing it on Zillow.
Learn how to do itSell it yourself
Take full control of how buyers see your home on Zillow by listing For Sale by Owner (FSBO).
List your homeWhat's special
Attached two-car garageSpacious laundry roomLarge storage shed
Zillow last checked:
Listing updated:
Listed by:
Aneta Jop, CSC (773)895-5043,
Exit Realty Redefined
Bought with:
Matthew Kombrink, GRI,SFR
One Source Realty
Julie Kombrink
One Source Realty
Source: MRED as distributed by MLS GRID,MLS#: 12619550
Facts & features
Interior
Bedrooms & bathrooms
- Bedrooms: 3
- Bathrooms: 2
- Full bathrooms: 2
Rooms
- Room types: Den
Primary bedroom
- Features: Flooring (Laminate), Bathroom (Full)
- Level: Main
- Area: 165 Square Feet
- Dimensions: 11X15
Bedroom 2
- Features: Flooring (Laminate)
- Level: Main
- Area: 130 Square Feet
- Dimensions: 10X13
Bedroom 3
- Features: Flooring (Laminate)
- Level: Main
- Area: 108 Square Feet
- Dimensions: 9X12
Den
- Features: Flooring (Laminate)
- Level: Lower
- Area: 144 Square Feet
- Dimensions: 12X12
Dining room
- Features: Flooring (Laminate)
- Level: Main
- Area: 90 Square Feet
- Dimensions: 9X10
Family room
- Features: Flooring (Laminate)
- Level: Lower
- Area: 234 Square Feet
- Dimensions: 13X18
Kitchen
- Features: Kitchen (Eating Area-Breakfast Bar, Island), Flooring (Ceramic Tile)
- Level: Main
- Area: 140 Square Feet
- Dimensions: 10X14
Laundry
- Level: Lower
- Area: 80 Square Feet
- Dimensions: 8X10
Living room
- Features: Flooring (Laminate)
- Level: Main
- Area: 238 Square Feet
- Dimensions: 14X17
Heating
- Natural Gas
Cooling
- Central Air
Appliances
- Included: Range, Microwave, Dishwasher, Refrigerator, Washer, Dryer
Features
- Basement: Finished,Walk-Out Access
Interior area
- Total structure area: 1,824
- Total interior livable area: 1,824 sqft
Property
Parking
- Total spaces: 2
- Parking features: Yes, Garage Owned, Attached, Garage
- Attached garage spaces: 2
Accessibility
- Accessibility features: No Disability Access
Features
- Patio & porch: Deck, Patio
Lot
- Size: 6,242 Square Feet
- Dimensions: 58x112x54x110
Details
- Additional structures: Shed(s)
- Parcel number: 0209119005
- Special conditions: None
Construction
Type & style
- Home type: SingleFamily
- Property subtype: Single Family Residence
Materials
- Vinyl Siding, Brick
Condition
- New construction: No
- Year built: 1979
Utilities & green energy
- Sewer: Public Sewer
- Water: Public
Community & HOA
Community
- Subdivision: Waterbury
HOA
- Services included: None
Location
- Region: Roselle
Financial & listing details
- Price per square foot: $244/sqft
- Tax assessed value: $115,354
- Annual tax amount: $8,080
- Date on market: 5/15/2026
- Listing terms: Conventional
- Ownership: Fee Simple
Price history
| Date | Event | Price |
|---|---|---|
| 7/15/2026 | Sold | $445,000-0.9%$244/sqft |
Source:  MRED as distributed by MLS GRID #12619550 Report a problem MRED as distributed by MLS GRID #12619550 Report a problem | ||
| 6/15/2026 | Contingent | $449,000$246/sqft |
Source: MRED as distributed by MLS GRID #12619550 Report a problem | ||
| 5/15/2026 | Listed for sale | $449,000+13.7%$246/sqft |
Source: MRED as distributed by MLS GRID #12619550 Report a problem | ||
| 1/10/2025 | Sold | $395,000-1%$217/sqft |
Source: MRED as distributed by MLS GRID #12207764 Report a problem | ||
| 11/22/2024 | Contingent | $399,000$219/sqft |
Source: MRED as distributed by MLS GRID #12207764 Report a problem | ||
| 11/14/2024 | Listed for sale | $399,000+41.2%$219/sqft |
Source: MRED as distributed by MLS GRID #12207764 Report a problem | ||
| 5/22/2018 | Sold | $282,500-2.2%$155/sqft |
Source: Agent Provided Report a problem | ||
| 4/4/2018 | Pending sale | $289,000$158/sqft |
Source: Option Realty Group LTD #09875907 Report a problem | ||
| 4/3/2018 | Listed for sale | $289,000$158/sqft |
Source: Option Realty Group LTD #09875907 Report a problem | ||
| 3/16/2018 | Pending sale | $289,000$158/sqft |
Source: Option Realty Group LTD #09875907 Report a problem | ||
| 3/7/2018 | Listed for sale | $289,000+22.5%$158/sqft |
Source: Option Realty Group LTD #09875907 Report a problem | ||
| 9/7/2001 | Sold | $236,000+36.8%$129/sqft |
Source: Public Record Report a problem | ||
| 9/2/1999 | Sold | $172,500$95/sqft |
Source: Public Record Report a problem | ||
Public tax history
| Year | Property taxes | Tax assessment |
|---|---|---|
| 2024 | $8,080 +8.1% | $115,354 +9.4% |
| 2023 | $7,477 +0.8% | $105,490 +2.9% |
| 2022 | $7,414 +4.6% | $102,490 +5.2% |
| 2021 | $7,086 -0.5% | $97,380 +2.5% |
| 2020 | $7,120 +3.2% | $95,000 +4.1% |
| 2019 | $6,901 +4.8% | $91,300 +7.2% |
| 2018 | $6,588 +4.1% | $85,200 +7.3% |
| 2017 | $6,326 +4.1% | $79,400 +8.1% |
| 2016 | $6,077 +1.3% | $73,480 +7.2% |
| 2015 | $5,996 -0.8% | $68,570 |
| 2014 | $6,042 +0.9% | $68,570 -3.3% |
| 2013 | $5,989 +3.4% | $70,910 -6.3% |
| 2012 | $5,794 +3.4% | $75,710 -9.4% |
| 2011 | $5,603 -0.7% | $83,600 -8.3% |
| 2010 | $5,645 +2.6% | $91,160 -6.9% |
| 2009 | $5,504 +1.1% | $97,890 |
| 2008 | $5,445 +4.1% | $97,890 +5.3% |
| 2007 | $5,229 +8.7% | $92,970 +10.8% |
| 2006 | $4,810 +2.5% | $83,940 +6.6% |
| 2005 | $4,690 +5.7% | $78,740 +6.8% |
| 2004 | $4,436 +3.2% | $73,730 +10% |
| 2003 | $4,297 +3% | $67,030 +8.4% |
| 2002 | $4,172 +3.9% | $61,860 +9.1% |
| 2001 | $4,016 +2.5% | $56,720 +4.9% |
| 2000 | $3,916 | $54,070 |
Find assessor info on the county website
Neighborhood: 60172
Nearby homes
- $443,2004 bd2 ba2k sqft1161 W Bryn Mawr Ave, Roselle, IL 60172Off Market
- $385,8003 bd1 ba1.5k sqft1141 W Bryn Mawr Ave, Roselle, IL 60172Off Market
- $344,2003 bd1 ba988 sqft580 Kingston Ct, Roselle, IL 60172Off Market
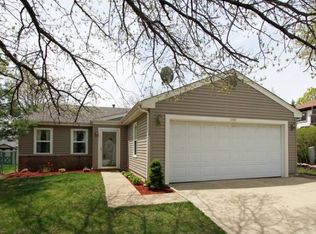
- $390,2003 bd1 ba1.5k sqft1171 W Bryn Mawr Ave, Roselle, IL 60172Off Market
- $430,7004 bd2 ba1.6k sqft584 Kingston Ct, Roselle, IL 60172Off Market
- $430,5003 bd2 ba1.6k sqft1181 W Bryn Mawr Ave, Roselle, IL 60172Off Market
- $371,4004 bd1 ba1.1k sqft636 Stafford Dr, Roselle, IL 60172Off Market
- $376,5003 bd1 ba1.6k sqft632 Stafford Dr, Roselle, IL 60172Off Market
Nearby schools
GreatSchools rating
- 6/10Waterbury Elementary SchoolGrades: K-5Distance: 0.2 mi
- 5/10Spring Wood Middle SchoolGrades: 6-8Distance: 1 mi
- 7/10Lake Park High SchoolGrades: 9-12Distance: 2.9 mi
Schools provided by the listing agent
- Elementary: Waterbury Elementary School
- Middle: Spring Wood Middle School
- High: Lake Park High School
- District: 20
Source: MRED as distributed by MLS GRID. This data may not be complete. We recommend contacting the local school district to confirm school assignments for this home.
Get a cash offer in 3 minutes
Find out how much your home could sell for in as little as 3 minutes with a no-obligation cash offer.
Estimated market value
$447,000
Get a cash offer in 3 minutes
Find out how much your home could sell for in as little as 3 minutes with a no-obligation cash offer.
Estimated market value
$447,000
- Illinois
- DuPage County
- Roselle
- 60172
- 1151 W Bryn Mawr Ave
Nearby cities
Nearby zip codes
Other Roselle Topics
