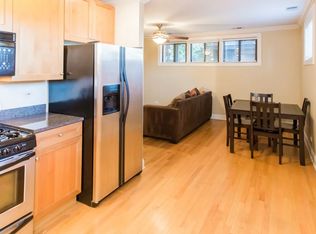
Bright and charming top-floor corner unit in a classic Lakeview courtyard building. Overlooking tree-lined Grace Street, this sun-drenched front unit features hardwood floors throughout and an open layout accented by crown molding and large windows. The spacious kitchen offers ample natural wood cabinetry, granite countertops, and three oversized windows for great light. The west-facing living room opens to a private balcony-perfect for grilling or unwinding on summer evenings. The generously sized bedroom is tucked away for privacy, boasts double closets, and even fits a king bed with nightstands. A nearby open den is ideal for a home office setup. The crisp white hall bathroom is conveniently located between the living and sleeping areas. Enjoy the comfort of in-unit laundry, central heat and A/C, plus additional storage. All this in a prime location just steps from Southport (2.5 blocks to the DQ!) and its shops & restaurants, Gallagher Way, Wrigley Field, Clark Street nightlife, public transportation, and everything Lakeview has to offer. See Interactive Floorplan with Virtual Tour or in person soon!
Closed
$290,000
1151 W Grace St APT 3N, Chicago, IL 60613
1beds
--sqft
Condominium, Single Family Residence
Built in 1930
-- sqft lot
$304,900 Zestimate®
$--/sqft
$2,410 Estimated rent
Home value
$304,900
$274,000 - $338,000
$2,410/mo
Zestimate® history
Owner options
List your home for rent
$2,410/mo
Rent Zestimate®
Find your next renter with Zillow Rental Manager. Plus, with online applications, you can quickly screen prospective tenants – for free.
$2,410/mo
Rent Zestimate®
Refinance and save
$2,318/mo
Est. payment
Refinancing to a lower rate could help reduce your monthly payments and save thousands over the life of the loan.
$2,318/mo
Est. payment
Explore your selling options
Work with a Zillow partner agent
Leverage their expertise and Zillow's premium Showcase listings to get your home seen by more buyers.
Get startedList with your own agent
Get your home in front of millions of buyers by listing it on Zillow.
Learn how to do itSell it yourself
Take full control of how buyers see your home on Zillow by listing For Sale by Owner (FSBO).
List your homeWhat's special
Zillow last checked:
Listing updated:
Listing courtesy of:
Greg Desmond, GRI 773-251-1375,
@properties Christie's International Real Estate
Bought with:
Stefanie Lavelle
@properties Christie's International Real Estate
Source: MRED as distributed by MLS GRID,MLS#: 12352995
Facts & features
Interior
Bedrooms & bathrooms
- Bedrooms: 1
- Bathrooms: 1
- Full bathrooms: 1
Primary bedroom
- Features: Flooring (Hardwood), Window Treatments (Blinds)
- Level: Main
- Area: 120 Square Feet
- Dimensions: 12X10
Balcony porch lanai
- Features: Flooring (Other)
- Level: Main
- Area: 60 Square Feet
- Dimensions: 10X6
Dining room
- Level: Main
- Dimensions: COMBO
Kitchen
- Features: Kitchen (Eating Area-Table Space), Flooring (Hardwood), Window Treatments (Blinds)
- Level: Main
- Area: 100 Square Feet
- Dimensions: 10X10
Living room
- Features: Flooring (Hardwood), Window Treatments (Blinds)
- Level: Main
- Area: 228 Square Feet
- Dimensions: 19X12
Office
- Features: Flooring (Hardwood), Window Treatments (Blinds)
- Level: Main
- Area: 78 Square Feet
- Dimensions: 13X6
Heating
- Natural Gas, Forced Air
Cooling
- Central Air
Appliances
- Included: Microwave, Dishwasher, Refrigerator, Washer, Dryer, Stainless Steel Appliance(s)
- Laundry: Washer Hookup, In Unit
Features
- Open Floorplan, Granite Counters
- Flooring: Hardwood
- Windows: Screens, Drapes
- Basement: None
- Common walls with other units/homes: End Unit
Interior area
- Total structure area: 0
Property
Accessibility
- Accessibility features: No Disability Access
Features
- Exterior features: Balcony
Details
- Parcel number: 14202150461035
- Special conditions: List Broker Must Accompany
Construction
Type & style
- Home type: Condo
- Property subtype: Condominium, Single Family Residence
Materials
- Brick, Stone
Condition
- New construction: No
- Year built: 1930
- Major remodel year: 2003
Utilities & green energy
- Sewer: Public Sewer
- Water: Lake Michigan
Community & neighborhood
Location
- Region: Chicago
HOA & financial
HOA
- Has HOA: Yes
- HOA fee: $278 monthly
- Amenities included: Storage
- Services included: Water, Insurance, Exterior Maintenance, Lawn Care, Scavenger, Snow Removal
Other
Other facts
- Listing terms: Conventional
- Ownership: Condo
Price history
| Date | Event | Price |
|---|---|---|
| 9/2/2025 | Listing removed | $2,375 |
Source: Zillow Rentals Report a problem | ||
| 8/22/2025 | Listed for rent | $2,375 |
Source: Zillow Rentals Report a problem | ||
| 7/9/2025 | Sold | $290,000+16% |
Source:  MRED as distributed by MLS GRID #12352995 Report a problem MRED as distributed by MLS GRID #12352995 Report a problem | ||
| 5/6/2025 | Contingent | $250,000 |
Source: MRED as distributed by MLS GRID #12352995 Report a problem | ||
| 5/1/2025 | Listed for sale | $250,000-3.8% |
Source: MRED as distributed by MLS GRID #12352995 Report a problem | ||
| 4/17/2006 | Sold | $260,000+9.2% |
Source: Public Record Report a problem | ||
| 8/25/2003 | Sold | $238,000 |
Source: Public Record Report a problem | ||
Public tax history
| Year | Property taxes | Tax assessment |
|---|---|---|
| 2024 | -- | $23,488 +2.1% |
| 2023 | $4,153 +3.1% | $22,999 |
| 2022 | $4,027 +1.8% | $22,999 |
| 2021 | $3,955 +8.8% | $22,999 +18.4% |
| 2020 | $3,636 +2.1% | $19,426 -8.2% |
| 2019 | $3,562 +1.7% | $21,161 |
| 2018 | $3,501 -0.1% | $21,161 +7.6% |
| 2017 | $3,506 +2% | $19,663 |
| 2016 | $3,438 +10.1% | $19,663 |
| 2015 | $3,122 +3% | $19,663 +4% |
| 2014 | $3,031 +2.4% | $18,904 |
| 2013 | $2,960 +0.5% | $18,904 |
| 2012 | $2,945 -16.5% | $18,904 -20.5% |
| 2011 | $3,526 -1.3% | $23,778 |
| 2010 | $3,573 +4.2% | $23,778 |
| 2009 | $3,430 -1.2% | $23,778 -8.8% |
| 2008 | $3,473 +0.6% | $26,060 |
| 2007 | $3,451 -0.7% | $26,060 |
| 2006 | $3,476 -3.8% | $26,060 +8.9% |
| 2005 | $3,612 -6.7% | $23,938 |
| 2004 | $3,872 | $23,938 |
Find assessor info on the county website
Neighborhood: Wrigleyville

Nearby schools
GreatSchools rating
- 9/10Blaine Elementary SchoolGrades: PK-8Distance: 0.3 mi
- 3/10Lake View High SchoolGrades: 9-12Distance: 0.6 mi
Schools provided by the listing agent
- Elementary: Blaine Elementary School
- Middle: Blaine Elementary School
- High: Lake View High School
- District: 299
Source: MRED as distributed by MLS GRID. This data may not be complete. We recommend contacting the local school district to confirm school assignments for this home.
Get a cash offer in 3 minutes
Find out how much your home could sell for in as little as 3 minutes with a no-obligation cash offer.
Estimated market value
$304,900
Get a cash offer in 3 minutes
Find out how much your home could sell for in as little as 3 minutes with a no-obligation cash offer.
Estimated market value
$304,900
- Illinois
- Cook County
- Chicago
- 60613
- Wrigleyville
- 1151 W Grace St Apartment 3N
Nearby cities
Nearby neighborhoods
Nearby zip codes
Other Chicago Topics
