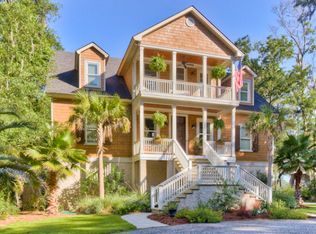
Welcome to an Extraordinary Waterfront Estate Boasting Luxurious Living with Breathtaking Views of the Marsh & Hudson River. This Expansive 7 bedroom 5 bath Home Covers an Impressive 4,651 Sqft, Including a 6 Car Garage, 1,293 Sqft of Space on Ground Level with a Bedroom, Bath, & Living Room! Upon Entering Through your Newly Tiled Staircase You're Greeted by a Grand Tiled Foyer that Flows into an Open-Concept Floor Plan Featuring Hardwood Flooring Throughout to the Large Living Room with Gas Fireplace & Sliders Leading you out to Your Massive Screened Patio for Incredible Views! Elevator Access to Thoughtfully Designed Spacious Owners Suite with Step In Tiled Shower, Double Vanities, Jacuzzi tub, & Walk-in Closet! The Chef’s Kitchen is the Heart of the Home, Equipped with High-end Viking SS Appliances & Prep Island for Gourmet Meals, Breakfast Area, & Formal Dining Room! Exclusive Amenities Includes Comm Dock, Tenn Courts, Trails, Pool, & Boat/RV Storage and 5 min to Restaurants/Shops
Sold for $839,900
$839,900
1151 W Mission Ln SE, Darien, GA 31305
7beds
4,651sqft
Single Family Residence
Built in 2006
1.76 Acres Lot
$849,200 Zestimate®
$181/sqft
$4,227 Estimated rent
Home value
$849,200
Estimated sales range
Not available
$4,227/mo
Zestimate® history
Owner options
List your home for rent
$4,227/mo
Rent Zestimate®
Find your next renter with Zillow Rental Manager. Plus, with online applications, you can quickly screen prospective tenants – for free.
$4,227/mo
Rent Zestimate®
Refinance and save
$5,854/mo
Est. payment
Refinancing to a lower rate could help reduce your monthly payments and save thousands over the life of the loan.
$5,854/mo
Est. payment
Explore your selling options
Work with a Zillow partner agent
Leverage their expertise and Zillow's premium Showcase listings to get your home seen by more buyers.
Get startedList with your own agent
Get your home in front of millions of buyers by listing it on Zillow.
Learn how to do itSell it yourself
Take full control of how buyers see your home on Zillow by listing For Sale by Owner (FSBO).
List your homeWhat's special
Gas fireplaceWaterfront estatePrep islandOpen-concept floor planHigh-end viking ss appliancesMassive screened patioHardwood flooring
Zillow last checked:
Listing updated:
Listed by:
Tracie Tomlinson,
McIntosh Realty Team, LLC
Bought with:
Jennifer Lee, 422382
DeLoach Sotheby's International Realty
Source: Scout MLS,MLS#: 1653782
Facts & features
Interior
Bedrooms & bathrooms
- Bedrooms: 7
- Bathrooms: 5
- Full bathrooms: 5
Heating
- Central, Electric
Cooling
- Central Air, Electric
Appliances
- Included: Cooktop, Double Oven, Dishwasher, Electric Range, Gas Range, Microwave, Refrigerator, Range Hood
- Laundry: Electric Dryer Hookup, Gas Dryer Hookup, Laundry Room, Sink, Washer Hookup
Features
- Ceiling Fan(s), Double Vanity, Elevator, Recessed Lighting, Walk-In Closet(s), Separate Shower, Split Plan, Kitchen Island
- Flooring: Hardwood
- Has basement: No
- Number of fireplaces: 1
- Fireplace features: Gas, Living Room
Interior area
- Total structure area: 4,651
- Total interior livable area: 4,651 sqft
Property
Parking
- Total spaces: 6
- Parking features: Attached, Garage Door Opener, Other
- Garage spaces: 6
Accessibility
- Accessibility features: Therapeutic Whirlpool
Features
- Patio & porch: Deck, Front Porch, Porch, Screened
- Exterior features: Other
- Has private pool: Yes
- Fencing: Fenced,Wire
- Has view: Yes
- On waterfront: Yes
- Body of water: Hudson Creek
Lot
- Size: 1.76 Acres
- Features: Full Size Lot
Details
- Parcel number: 0064F 0057
- Special conditions: Standard
Construction
Type & style
- Home type: SingleFamily
- Architectural style: Traditional
- Property subtype: Single Family Residence
Materials
- Stucco
- Foundation: Slab
- Roof: Metal
Condition
- As Is
- Year built: 2006
Utilities & green energy
- Sewer: Septic Tank
- Water: Shared Well
- Utilities for property: Electricity Available, Propane
Green energy
- Energy efficient items: Insulation
Community & HOA
Community
- Features: Lake
- Security: Smoke Detector(s), Security System
- Subdivision: Tolomato Island
HOA
- Has HOA: Yes
- Amenities included: Jogging Path, Trail(s)
- HOA fee: $800 annually
Location
- Region: Darien
Financial & listing details
- Price per square foot: $181/sqft
- Tax assessed value: $871,900
- Annual tax amount: $7,980
- Date on market: 5/6/2025
- Listing terms: Cash,Conventional,FHA
- Electric utility on property: Yes
Price history
| Date | Event | Price |
|---|---|---|
| 7/25/2025 | Sold | $839,900-1.2%$181/sqft |
Source: Scout MLS #1653782 Report a problem | ||
| 6/19/2025 | Pending sale | $849,999$183/sqft |
Source: Scout MLS #1653782 Report a problem | ||
| 5/6/2025 | Listed for sale | $849,999-5.5%$183/sqft |
Source:  Hive MLS #SA330463 Report a problem Hive MLS #SA330463 Report a problem | ||
| 4/30/2025 | Listing removed | $899,900$193/sqft |
Source: Scout MLS #1649905 Report a problem | ||
| 3/24/2025 | Price change | $899,900-3.1%$193/sqft |
Source: Hive MLS #321334 Report a problem | ||
| 3/4/2025 | Price change | $929,000-7%$200/sqft |
Source: Hive MLS #321334 Report a problem | ||
| 2/4/2025 | Price change | $999,000-4.4%$215/sqft |
Source: Hive MLS #321334 Report a problem | ||
| 1/9/2025 | Price change | $1,045,000-4.6%$225/sqft |
Source: Hive MLS #321334 Report a problem | ||
| 12/6/2024 | Price change | $1,095,000-2.2%$235/sqft |
Source: Hive MLS #321334 Report a problem | ||
| 11/15/2024 | Price change | $1,120,000-6.7%$241/sqft |
Source: Hive MLS #321334 Report a problem | ||
| 10/28/2024 | Listed for sale | $1,200,000+60%$258/sqft |
Source: Hive MLS #321334 Report a problem | ||
| 11/22/2023 | Sold | $749,900$161/sqft |
Source: Public Record Report a problem | ||
| 10/16/2023 | Pending sale | $749,900$161/sqft |
Source: Scout MLS #1642702 Report a problem | ||
| 10/11/2023 | Listed for sale | $749,900-11.8%$161/sqft |
Source: Scout MLS #1642702 Report a problem | ||
| 6/28/2023 | Listing removed | -- |
Source: BHHS broker feed Report a problem | ||
| 5/16/2023 | Listed for sale | $850,000+709.5%$183/sqft |
Source: Scout MLS #1640009 Report a problem | ||
| 9/5/2006 | Sold | $105,000$23/sqft |
Source: Public Record Report a problem | ||
Public tax history
| Year | Property taxes | Tax assessment |
|---|---|---|
| 2025 | $7,980 -10.3% | $348,760 -8.4% |
| 2024 | $8,898 +40.7% | $380,640 +8% |
| 2023 | $6,323 -0.3% | $352,480 +15% |
| 2022 | $6,344 | $306,560 +22.6% |
| 2021 | $6,344 +4.6% | $250,080 +2.6% |
| 2020 | $6,063 +18% | $243,760 +8.5% |
| 2019 | $5,137 | $224,720 |
| 2018 | $5,137 | $224,720 +6.2% |
| 2017 | $5,137 | $211,600 |
| 2016 | $5,137 | $211,600 +11.6% |
| 2015 | $5,137 +0.3% | $189,576 0% |
| 2014 | $5,122 +5% | $189,577 -15.5% |
| 2013 | $4,876 | $224,418 |
| 2012 | -- | -- |
| 2011 | -- | -- |
| 2010 | -- | -- |
| 2009 | -- | $201,508 |
| 2008 | -- | $201,508 +377.8% |
| 2007 | -- | $42,174 +40.6% |
| 2006 | -- | $30,000 |
| 2005 | -- | $30,000 |
| 2004 | -- | $30,000 -12.8% |
| 2003 | -- | $34,409 +186.7% |
| 2002 | -- | $12,000 |
| 2001 | -- | $12,000 |
Find assessor info on the county website
Neighborhood: 31305
Nearby homes
- $561,2004 bd4 ba4.3k sqft1151 W Mission Ln SE, Darien, GA 31305Off Market

- $820,4005 bd4 ba3.9k sqft1129 W Mission Ln SE, Darien, GA 31305Off Market
- $288,900-- bd-- ba-- sqftLot 56, Darien, GA 31305Off Market
- $159,9001.96 Acres0 W Mission Ln SE #55, Darien, GA 31305Pending

- $691,3005 bd4 ba4.8k sqft1121 W Mission Ln SE, Darien, GA 31305Off Market
- $125,000-- bd-- ba-- sqft1660 Mission Dr SE, Darien, GA 31305Sold
- $595,2004 bd2 ba2.3k sqft1660 Mission Dr SE, Darien, GA 31305Off Market
- $209,900-- bd-- ba-- sqft61 Mission Dr, Darien, GA 31305Off Market
Nearby schools
GreatSchools rating
- 4/10Todd Grant Elementary SchoolGrades: PK-5Distance: 5.2 mi
- 4/10McIntosh County Middle SchoolGrades: 6-8Distance: 5.6 mi
- 5/10McIntosh County AcademyGrades: 9-12Distance: 3.1 mi
Schools provided by the listing agent
- Elementary: Todd Grant Elementary
- Middle: McIntosh Middle School
- High: McIntosh Academy
Source: Scout MLS. This data may not be complete. We recommend contacting the local school district to confirm school assignments for this home.


Get pre-qualified for a loan
At Zillow Home Loans, we can pre-qualify you in as little as 5 minutes with no impact to your credit score.An equal housing lender. NMLS #10287.
Sell for more on Zillow
Get a Zillow Showcase℠ listing at no additional cost and you could sell for .
$849,200
2% more
+$16,984
With Zillow Showcase(estimated)
$866,184
- Georgia
- McIntosh County
- Darien
- 31305
- 1151 W Mission Ln SE
Nearby cities
Nearby zip codes
Other Darien Topics
