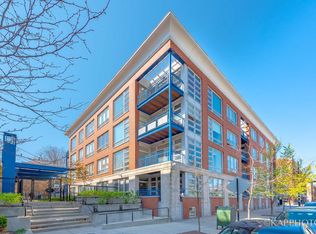
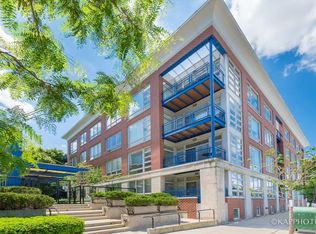
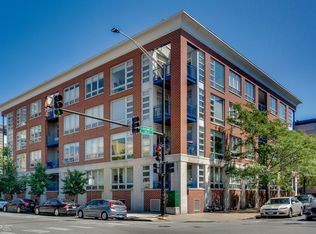
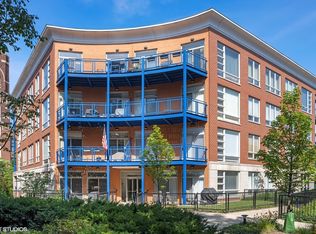
Seize this exceptional opportunity to live in an award winning and lush Block X gated community nestled in the middle of the West Loop. Enjoy the ability to live in serenity with immediate access to all the vitality and amenities that urban living and the West Loop has to offer. Be inspired in this super bright third floor spacious 1,600 square feet 2 bed/2 bath plus den corner unit with split floor plan and a plethora of natural light. Gracious foyer leads to large open main living space that features floor-to-ceiling windows, fireplace, separate dining area, and large balcony with north and east facing views. Find your inner chef in spacious kitchen that is appointed with dark cabinets, quartz countertops, custom tile backsplash, and stainless steel appliances. The main living area also features hardwood floors that extend to both bedrooms. Floor-to-ceiling continues into the den that can be an office or formal dining area. Relax and unwind in the jumbo primary suite appointed with large walk-in-closet, dual vanity, new Quartz countertops, new sinks, new lighting, and large tub. 2nd bedroom is fully enclosed and also with large windows. The 2nd bathroom has been renovated with new Quartz countertop, new sink, new frameless glass doors, and new lighting. Other features include in-unit washer/dryer, custom lighting, custom window treatments, large separate storage space, and indoor parking space included. The award winning courtyard is professionally landscaped and truly an oasis. Located in outstanding West Loop location just steps to Madison Row, Mariano's, Whole Foods, Mary Bartelme Park, Skinner Park, Skinner West Elementary, shops, restaurants, Target, Greektown, the loop, public transportation, all major expressways, Soho House, and the Fulton Market District.
Closed
$635,000
1151 W Washington Blvd Unit 133, Chicago, IL 60607
2beds
1,600sqft
Condominium, Single Family Residence
Built in 1999
-- sqft lot
$708,600 Zestimate®
$397/sqft
$4,643 Estimated rent
Home value
$708,600
$673,000 - $744,000
$4,643/mo
Zestimate® history
Owner options
List your home for rent
$4,643/mo
Rent Zestimate®
Find your next renter with Zillow Rental Manager. Plus, with online applications, you can quickly screen prospective tenants – for free.
$4,643/mo
Rent Zestimate®
Refinance and save
$4,981/mo
Est. payment
Refinancing to a lower rate could help reduce your monthly payments and save thousands over the life of the loan.
$4,981/mo
Est. payment
Explore your selling options
Work with a Zillow partner agent
Leverage their expertise and Zillow's premium Showcase listings to get your home seen by more buyers.
Get startedList with your own agent
Get your home in front of millions of buyers by listing it on Zillow.
Learn how to do itSell it yourself
Take full control of how buyers see your home on Zillow by listing For Sale by Owner (FSBO).
List your homeWhat's special
Zillow last checked:
Listing updated:
Listing courtesy of:
Armando Chacon 312-543-8219,
Century 21 S.G.R., Inc.
Bought with:
Jennifer Lapins
@properties Christie's International Real Estate
Source: MRED as distributed by MLS GRID,MLS#: 11936706
Facts & features
Interior
Bedrooms & bathrooms
- Bedrooms: 2
- Bathrooms: 2
- Full bathrooms: 2
Primary bedroom
- Features: Flooring (Hardwood), Window Treatments (Blinds), Bathroom (Full)
- Level: Main
- Area: 195 Square Feet
- Dimensions: 15X13
Bedroom 2
- Features: Flooring (Hardwood), Window Treatments (Shades)
- Level: Main
- Area: 168 Square Feet
- Dimensions: 14X12
Balcony porch lanai
- Level: Main
- Area: 50 Square Feet
- Dimensions: 10X05
Dining room
- Features: Flooring (Hardwood), Window Treatments (Shades)
- Level: Main
- Area: 117 Square Feet
- Dimensions: 13X9
Foyer
- Features: Flooring (Hardwood)
- Level: Main
- Area: 60 Square Feet
- Dimensions: 3X20
Kitchen
- Features: Kitchen (Eating Area-Breakfast Bar, Island), Flooring (Hardwood)
- Level: Main
- Area: 120 Square Feet
- Dimensions: 12X10
Laundry
- Level: Main
- Area: 45 Square Feet
- Dimensions: 09X05
Living room
- Features: Flooring (Hardwood), Window Treatments (Shades)
- Level: Main
- Area: 304 Square Feet
- Dimensions: 19X16
Storage
- Level: Lower
- Area: 18 Square Feet
- Dimensions: 6X3
Walk in closet
- Features: Flooring (Hardwood)
- Level: Main
- Area: 63 Square Feet
- Dimensions: 9X7
Heating
- Natural Gas, Forced Air
Cooling
- Central Air
Appliances
- Included: Range, Microwave, Dishwasher, Refrigerator, Washer, Dryer, Disposal, Stainless Steel Appliance(s)
- Laundry: Washer Hookup, In Unit
Features
- Storage
- Flooring: Hardwood
- Basement: None
- Number of fireplaces: 1
- Fireplace features: Gas Log, Gas Starter, Living Room
- Common walls with other units/homes: End Unit
Interior area
- Total structure area: 0
- Total interior livable area: 1,600 sqft
Property
Parking
- Total spaces: 1
- Parking features: Asphalt, Garage Door Opener, Heated Garage, On Site, Garage Owned, Attached, Garage
- Attached garage spaces: 1
- Has uncovered spaces: Yes
Accessibility
- Accessibility features: No Disability Access
Features
- Exterior features: Balcony
Lot
- Features: Common Grounds, Corner Lot, Landscaped
Details
- Parcel number: 17084430421031
- Special conditions: None
Construction
Type & style
- Home type: Condo
- Property subtype: Condominium, Single Family Residence
Materials
- Brick, Block
- Foundation: Concrete Perimeter
Condition
- New construction: No
- Year built: 1999
Utilities & green energy
- Sewer: Storm Sewer
- Water: Lake Michigan
Community & neighborhood
Location
- Region: Chicago
HOA & financial
HOA
- Has HOA: Yes
- HOA fee: $536 monthly
- Amenities included: Elevator(s), Storage, Security Door Lock(s)
- Services included: Water, Parking, Insurance, Exterior Maintenance, Lawn Care, Scavenger, Snow Removal
Other
Other facts
- Listing terms: Conventional
- Ownership: Condo
Price history
| Date | Event | Price |
|---|---|---|
| 1/19/2024 | Sold | $635,000-1.6%$397/sqft |
Source:  MRED as distributed by MLS GRID #11936706 Report a problem MRED as distributed by MLS GRID #11936706 Report a problem | ||
| 12/15/2023 | Contingent | $645,000$403/sqft |
Source: MRED as distributed by MLS GRID #11936706 Report a problem | ||
| 11/27/2023 | Listed for sale | $645,000+27.7%$403/sqft |
Source: MRED as distributed by MLS GRID #11936706 Report a problem | ||
| 4/29/2016 | Sold | $505,000+3.3%$316/sqft |
Source: MRED as distributed by MLS GRID #09148176 Report a problem | ||
| 3/4/2016 | Pending sale | $489,000$306/sqft |
Source: Berkshire Hathaway HomeServices KoenigRubloff Realty Group #09148176 Report a problem | ||
| 2/25/2016 | Listed for sale | $489,000+19.3%$306/sqft |
Source: Berkshire Hathaway HomeServices KoenigRubloff Realty Group #09148176 Report a problem | ||
| 10/31/2012 | Sold | $410,000+10.8%$256/sqft |
Source: Public Record Report a problem | ||
| 8/17/2012 | Listed for sale | $369,900-9.8%$231/sqft |
Source: Coldwell Banker Residential Brokerage - Lincoln Park Plaza #08137316 Report a problem | ||
| 1/11/2007 | Sold | $410,000+33.1%$256/sqft |
Source: Public Record Report a problem | ||
| 2/17/2000 | Sold | $308,000+9.4%$193/sqft |
Source: Public Record Report a problem | ||
| 11/8/1999 | Sold | $281,500$176/sqft |
Source: Public Record Report a problem | ||
Public tax history
| Year | Property taxes | Tax assessment |
|---|---|---|
| 2024 | -- | $55,626 +24.1% |
| 2023 | $8,787 +2.8% | $44,817 |
| 2022 | $8,544 +2.1% | $44,817 |
| 2021 | $8,370 -10.6% | $44,817 -0.4% |
| 2020 | $9,364 +1.4% | $44,997 -8.6% |
| 2019 | $9,236 +1.7% | $49,246 |
| 2018 | $9,078 +34.2% | $49,246 +41.9% |
| 2017 | $6,766 +4.9% | $34,696 |
| 2016 | $6,449 +9.7% | $34,696 |
| 2015 | $5,877 +15.5% | $34,696 +15.7% |
| 2014 | $5,089 +2.2% | $29,999 |
| 2013 | $4,978 -7.5% | $29,999 |
| 2012 | $5,383 +0.8% | $29,999 -8.9% |
| 2011 | $5,339 -0.4% | $32,946 |
| 2010 | $5,361 +4.4% | $32,946 |
| 2009 | $5,137 +8.8% | $32,946 +0.1% |
| 2008 | $4,722 +1% | $32,914 |
| 2007 | $4,675 +15.6% | $32,914 |
| 2006 | $4,045 -5.1% | $32,914 +6.6% |
| 2005 | $4,265 +1.9% | $30,870 |
| 2004 | $4,185 +4.5% | $30,870 |
| 2003 | $4,006 -5.4% | $30,870 +21.5% |
| 2002 | $4,236 -3.7% | $25,398 |
| 2001 | $4,398 | $25,398 |
| 2000 | -- | $25,398 |
Find assessor info on the county website
Neighborhood: Near West Side
Nearby schools
GreatSchools rating
- 8/10Skinner Elementary SchoolGrades: PK-8Distance: 0.3 mi
- 1/10Wells Community Academy High SchoolGrades: 9-12Distance: 1.3 mi
Schools provided by the listing agent
- Elementary: Skinner Elementary School
- Middle: Skinner Elementary School
- District: 299
Source: MRED as distributed by MLS GRID. This data may not be complete. We recommend contacting the local school district to confirm school assignments for this home.
Get a cash offer in 3 minutes
Find out how much your home could sell for in as little as 3 minutes with a no-obligation cash offer.
Estimated market value
$708,600
Get a cash offer in 3 minutes
Find out how much your home could sell for in as little as 3 minutes with a no-obligation cash offer.
Estimated market value
$708,600
- Illinois
- Cook County
- Chicago
- 60607
- Near West Side
- 1151 W Washington Blvd Unit 133
Nearby cities
Nearby neighborhoods
Nearby zip codes
Other Chicago Topics
