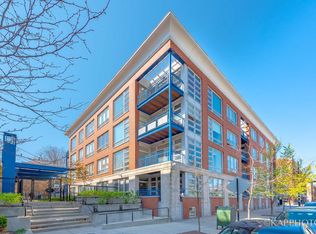
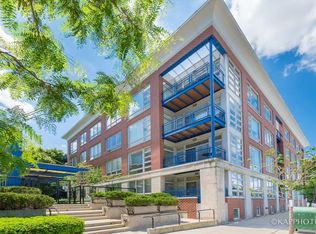
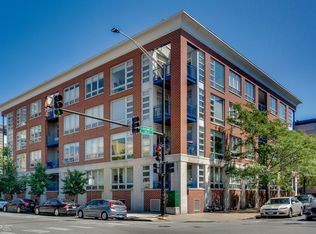
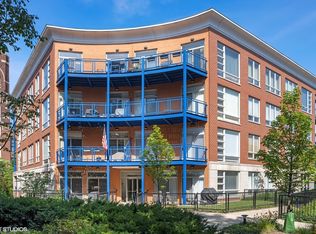
Welcome to Unit 134 at 1151 W. Washington, an urban sanctuary in the coveted Block X community. Designed by Chicago's renowned architecture firm Pappageorge Haymes Partners, Block X offers residents the rare combination of privacy and connection-set within a lush, park-like setting while surrounded by the vibrant energy of the West Loop just beyond the front entrance. Discreetly located behind a landscaped 1/3-acre gated courtyard, this home features an open, light-filled layout with expansive floor-to-ceiling windows and warm hardwood floors that add character throughout. The sleek kitchen boasts ample counter space, black appliances, and a breakfast bar that flows seamlessly into the living and dining area, anchored by a cozy fireplace. Just off the main living space, a generous second bedroom offers flexibility as a comfortable guest room or an ideal home office tailored to today's lifestyle. The serene primary suite includes abundant closet space and a spa-inspired bath with double vanities and modern finishes, while a private terrace invites you to start your mornings with coffee or wind down with evening cocktails outdoors. With in-unit laundry, heated garage parking, and thoughtful design details, this residence offers both comfort and convenience. Perfectly positioned steps from Randolph Street's acclaimed dining, Fulton Market's vibrant scene, and easy transit options, Unit 134 delivers the very best of West Loop living.
Closed
$575,000
1151 W Washington Blvd Unit 134, Chicago, IL 60607
2beds
1,393sqft
Condominium, Single Family Residence
Built in 1999
-- sqft lot
$597,700 Zestimate®
$413/sqft
$4,268 Estimated rent
Home value
$597,700
$538,000 - $663,000
$4,268/mo
Zestimate® history
Owner options
List your home for rent
$4,268/mo
Rent Zestimate®
Find your next renter with Zillow Rental Manager. Plus, with online applications, you can quickly screen prospective tenants – for free.
$4,268/mo
Rent Zestimate®
Refinance and save
$4,583/mo
Est. payment
Refinancing to a lower rate could help reduce your monthly payments and save thousands over the life of the loan.
$4,583/mo
Est. payment
Explore your selling options
Work with a Zillow partner agent
Leverage their expertise and Zillow's premium Showcase listings to get your home seen by more buyers.
Get startedList with your own agent
Get your home in front of millions of buyers by listing it on Zillow.
Learn how to do itSell it yourself
Take full control of how buyers see your home on Zillow by listing For Sale by Owner (FSBO).
List your homeWhat's special
Cozy fireplaceModern finishesPrivate terraceGenerous second bedroomExpansive floor-to-ceiling windowsAbundant closet spaceIn-unit laundry
Zillow last checked:
Listing updated:
Listing courtesy of:
Stacey Melgard 847-881-0200,
@properties Christie's International Real Estate,
Monica Sofranko 312-286-3252,
@properties Christie's International Real Estate
Bought with:
Eugene Fu
@properties Christie's International Real Estate
Source: MRED as distributed by MLS GRID,MLS#: 12455544
Facts & features
Interior
Bedrooms & bathrooms
- Bedrooms: 2
- Bathrooms: 2
- Full bathrooms: 2
Primary bedroom
- Features: Flooring (Carpet), Bathroom (Full, Double Sink)
- Level: Main
- Area: 180 Square Feet
- Dimensions: 15X12
Bedroom 2
- Features: Flooring (Carpet)
- Level: Main
- Area: 195 Square Feet
- Dimensions: 15X13
Dining room
- Features: Flooring (Hardwood)
- Level: Main
- Area: 195 Square Feet
- Dimensions: 15X13
Kitchen
- Level: Main
- Area: 99 Square Feet
- Dimensions: 11X9
Living room
- Features: Flooring (Hardwood)
- Level: Main
- Area: 240 Square Feet
- Dimensions: 15X16
Heating
- Natural Gas, Forced Air
Cooling
- Central Air
Appliances
- Laundry: In Unit
Features
- Basement: None
Interior area
- Total structure area: 0
- Total interior livable area: 1,393 sqft
Property
Parking
- Total spaces: 1
- Parking features: Garage Door Opener, Heated Garage, On Site, Other, Attached, Garage
- Attached garage spaces: 1
- Has uncovered spaces: Yes
Accessibility
- Accessibility features: No Disability Access
Details
- Parcel number: 17084430421032
- Special conditions: None
Construction
Type & style
- Home type: Condo
- Property subtype: Condominium, Single Family Residence
Materials
- Brick
Condition
- New construction: No
- Year built: 1999
Utilities & green energy
- Sewer: Public Sewer
- Water: Lake Michigan
Community & neighborhood
Location
- Region: Chicago
HOA & financial
HOA
- Has HOA: Yes
- HOA fee: $558 monthly
- Services included: Water, Parking, Insurance, Security, Exterior Maintenance, Lawn Care, Scavenger, Snow Removal
Other
Other facts
- Listing terms: Conventional
- Ownership: Condo
Price history
| Date | Event | Price |
|---|---|---|
| 10/10/2025 | Sold | $575,000+4.7%$413/sqft |
Source:  MRED as distributed by MLS GRID #12455544 Report a problem MRED as distributed by MLS GRID #12455544 Report a problem | ||
| 9/29/2025 | Pending sale | $549,000$394/sqft |
Source: MRED as distributed by MLS GRID #12455544 Report a problem | ||
| 9/6/2025 | Contingent | $549,000$394/sqft |
Source: MRED as distributed by MLS GRID #12455544 Report a problem | ||
| 8/29/2025 | Listed for sale | $549,000+108%$394/sqft |
Source: MRED as distributed by MLS GRID #12455544 Report a problem | ||
| 11/8/1999 | Sold | $264,000$190/sqft |
Source: Public Record Report a problem | ||
Public tax history
| Year | Property taxes | Tax assessment |
|---|---|---|
| 2024 | -- | $56,762 +24% |
| 2023 | $8,432 +3.1% | $45,793 |
| 2022 | $8,180 +1.9% | $45,793 |
| 2021 | $8,029 -10.9% | $45,793 -0.3% |
| 2020 | $9,015 +1.5% | $45,916 -8.6% |
| 2019 | $8,885 +1.7% | $50,251 |
| 2018 | $8,733 +26.2% | $50,251 +41.9% |
| 2017 | $6,919 +5% | $35,404 |
| 2016 | $6,591 +9.7% | $35,404 |
| 2015 | $6,007 +15.5% | $35,404 +15.7% |
| 2014 | $5,203 +2.2% | $30,611 |
| 2013 | $5,089 +0.9% | $30,611 |
| 2012 | $5,045 -1.5% | $30,611 -8.9% |
| 2011 | $5,121 -1% | $33,619 |
| 2010 | $5,175 +4.7% | $33,619 |
| 2009 | $4,941 +8.5% | $33,619 +0.1% |
| 2008 | $4,553 +0.7% | $33,586 |
| 2007 | $4,520 -0.8% | $33,586 |
| 2006 | $4,556 -6% | $33,586 +6.6% |
| 2005 | $4,848 +13.4% | $31,500 |
| 2004 | $4,277 +4.5% | $31,500 |
| 2003 | $4,094 -5.4% | $31,500 +21.5% |
| 2002 | $4,329 +4.6% | $25,916 |
| 2001 | $4,137 | $25,916 |
| 2000 | -- | $25,916 |
Find assessor info on the county website
Neighborhood: Near West Side
Nearby schools
GreatSchools rating
- 8/10Skinner Elementary SchoolGrades: PK-8Distance: 0.3 mi
- 1/10Wells Community Academy High SchoolGrades: 9-12Distance: 1.3 mi
Schools provided by the listing agent
- Elementary: Skinner Elementary School
- District: 299
Source: MRED as distributed by MLS GRID. This data may not be complete. We recommend contacting the local school district to confirm school assignments for this home.
Get a cash offer in 3 minutes
Find out how much your home could sell for in as little as 3 minutes with a no-obligation cash offer.
Estimated market value
$597,700
Get a cash offer in 3 minutes
Find out how much your home could sell for in as little as 3 minutes with a no-obligation cash offer.
Estimated market value
$597,700
- Illinois
- Cook County
- Chicago
- 60607
- Near West Side
- 1151 W Washington Blvd Unit 134
Nearby cities
Nearby neighborhoods
Nearby zip codes
Other Chicago Topics
