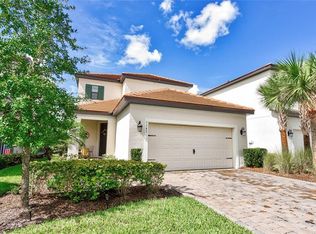
Beautifully appointed on a premier homesite within the gated enclave of Hawk’s Crest, this contemporary masterpiece combines grandeur and elegance for your enjoyment of living. From the moment you step through the front door, soaring ceilings and a gracious foyer welcome you into a world of refined living. The luxurious, all-white kitchen is outfitted with top-of-the-line Café appliances and quartz countertops, ideal for casual family meals and gourmet entertaining. Sunlight pours through oversized windows, illuminating the open-concept floor plan and highlighting the custom stone fireplace in the living room. Just off the living area, the formal dining room showcases a bespoke 63-bottle wine rack set against a striking stone wall, creating a beautiful backdrop for hosting gatherings and entertaining guests. Upstairs, generously proportioned bedrooms offer versatility, while the primary suite presents serene waterfront views, ideal for your morning coffee or evening relaxation. Outside, the community-maintained, landscaped backyard offers beautiful pond views, creating a setting to curate unforgettable memories. Residents of Hawk’s Crest enjoy exclusive resort-style living within a leisurely visit from your front door. Amenities include a resort-style pool, virtual guard gate, clubhouse, fitness center, splash pad, two playgrounds, a dog park and direct access to Lake Howell. Convenience is just a short distance away, with Park Maitland Preschool, Kelly’s Ice Cream and Foxtail Coffee right at the entrance of the neighborhood.
Sold for $750,000
$750,000
1151 WILDMEADOW RUN, WINTER PARK, FL 32792
4beds
2,196sqft
Single Family Residence
Built in 2020
4,800 Square Feet Lot
$738,300 Zestimate®
$342/sqft
$3,601 Estimated rent
Home value
$738,300
$664,000 - $820,000
$3,601/mo
Zestimate® history
Owner options
List your home for rent
$3,601/mo
Rent Zestimate®
Find your next renter with Zillow Rental Manager. Plus, with online applications, you can quickly screen prospective tenants – for free.
$3,601/mo
Rent Zestimate®
Refinance and save
$5,334/mo
Est. payment
Refinancing to a lower rate could help reduce your monthly payments and save thousands over the life of the loan.
$5,334/mo
Est. payment
Explore your selling options
Work with a Zillow partner agent
Leverage their expertise and Zillow's premium Showcase listings to get your home seen by more buyers.
Get startedList with your own agent
Get your home in front of millions of buyers by listing it on Zillow.
Learn how to do itSell it yourself
Take full control of how buyers see your home on Zillow by listing For Sale by Owner (FSBO).
List your homeWhat's special
Custom stone fireplaceQuartz countertopsOpen-concept floor planBeautiful pond viewsSoaring ceilingsLuxurious all-white kitchenWaterfront views
Zillow last checked:
Listing updated:
Listed by:
Harif Hazera LLC 407-953-9098,
PREMIER SOTHEBY'S INTL. REALTY 407-644-3295
Bought with:
Rajia Ackley, 3169004
COLDWELL BANKER RESIDENTIAL RE
Stefanie Hartman, 3470864
COLDWELL BANKER RESIDENTIAL RE
Source: Stellar MLS,MLS#: O6304589 Originating MLS: Orlando Regional
Originating MLS: Orlando Regional
Facts & features
Interior
Bedrooms & bathrooms
- Bedrooms: 4
- Bathrooms: 3
- Full bathrooms: 2
- 1/2 bathrooms: 1
Primary bedroom
- Features: Walk-In Closet(s)
- Level: Second
Bedroom 2
- Features: Storage Closet
- Level: Second
Bedroom 3
- Features: Storage Closet
- Level: Second
Bedroom 4
- Features: Storage Closet
- Level: Second
Primary bathroom
- Features: Dual Sinks, Tub with Separate Shower Stall, Walk-In Closet(s)
- Level: Second
Dining room
- Level: First
Kitchen
- Features: Pantry
- Level: First
Laundry
- Level: First
Living room
- Level: First
Heating
- Central
Cooling
- Central Air
Appliances
- Included: Cooktop, Freezer, Microwave, Range
- Laundry: Electric Dryer Hookup, Inside, Laundry Room, Washer Hookup
Features
- Kitchen/Family Room Combo, Thermostat, Walk-In Closet(s)
- Flooring: Carpet, Luxury Vinyl, Tile
- Doors: Sliding Doors
- Windows: Blinds, Double Pane Windows, Drapes, Window Treatments
- Has fireplace: Yes
- Fireplace features: Electric, Living Room, Stone
Interior area
- Total structure area: 2,908
- Total interior livable area: 2,196 sqft
Property
Parking
- Total spaces: 2
- Parking features: Garage - Attached
- Attached garage spaces: 2
Features
- Levels: Two
- Stories: 2
- Exterior features: Irrigation System, Lighting, Rain Gutters, Sidewalk
- On waterfront: Yes
- Waterfront features: Lake, Waterfront, Lake Privileges
- Body of water: LAKE HOWELL
Lot
- Size: 4,800 Square Feet
Details
- Parcel number: 27213051100005220
- Zoning: PD
- Special conditions: None
Construction
Type & style
- Home type: SingleFamily
- Property subtype: Single Family Residence
Materials
- Block, Stucco
- Foundation: Slab
- Roof: Concrete,Tile
Condition
- New construction: No
- Year built: 2020
Utilities & green energy
- Sewer: Public Sewer
- Water: Public
- Utilities for property: BB/HS Internet Available, Cable Connected, Electricity Connected, Phone Available, Sewer Connected, Street Lights, Water Connected
Community & HOA
Community
- Features: Dock, Fishing, Lake, Water Access, Waterfront, Clubhouse, Community Mailbox, Deed Restrictions, Dog Park, Fitness Center, Gated Community - Guard, Golf Carts OK, Park, Playground, Pool, Sidewalks
- Pet fee: $0 monthly
- Subdivision: MEADOWS AT HAWKS CREST
HOA
- Has HOA: Yes
- HOA fee: $379 monthly
- HOA name: op Notch Management Services/Donna Cespedes
- HOA phone: 407-644-4406
- Second HOA name: Top Notch Management Services
Location
- Region: Winter Park
Financial & listing details
- Price per square foot: $342/sqft
- Tax assessed value: $563,284
- Annual tax amount: $5,056
- Date on market: 5/13/2025
- Cumulative days on market: 22 days
- Listing terms: Cash,Conventional,VA Loan
- Ownership: Fee Simple
- Total actual rent: 0
- Electric utility on property: Yes
- Road surface type: Asphalt, Paved
Price history
| Date | Event | Price |
|---|---|---|
| 6/27/2025 | Sold | $750,000-3.2%$342/sqft |
Source:  Stellar MLS #O6304589 Report a problem Stellar MLS #O6304589 Report a problem | ||
| 6/6/2025 | Pending sale | $775,000$353/sqft |
Source: Stellar MLS #O6304589 Report a problem | ||
| 5/13/2025 | Listed for sale | $775,000+88.4%$353/sqft |
Source: Stellar MLS #O6304589 Report a problem | ||
| 4/6/2020 | Sold | $411,400$187/sqft |
Source: Public Record Report a problem | ||
Public tax history
| Year | Property taxes | Tax assessment |
|---|---|---|
| 2025 | $5,371 +13.4% | $410,191 +2.9% |
| 2024 | $4,737 +2.5% | $398,631 +3% |
| 2023 | $4,620 +2.6% | $387,020 +3% |
| 2022 | $4,504 -5.3% | $375,748 +3% |
| 2021 | $4,756 +219.8% | $364,804 +314.6% |
| 2020 | $1,487 +64.6% | $88,000 +41.9% |
| 2019 | $904 | $62,000 |
Find assessor info on the county website
Neighborhood: 32792
Nearby homes
- $596,5003 bd3 ba2k sqft1147 Wildmeadow Run, Winter Park, FL 32792Off Market
- $748,4004 bd4 ba2.5k sqft1155 Wildmeadow Run, Winter Park, FL 32792Off Market
- $667,3004 bd3 ba2.4k sqft1143 Wildmeadow Run, Winter Park, FL 32792Off Market
- $632,7004 bd2 ba2.1k sqft1159 Wildmeadow Run, Winter Park, FL 32792Off Market
- $634,0004 bd2 ba2.1k sqft1292 Verdant Glade Pl, Winter Park, FL 32792Off Market
- $751,0004 bd3 ba2.4k sqft1139 Wildmeadow Run, Winter Park, FL 32792Off Market
- $621,3004 bd3 ba2.1k sqft1288 Verdant Glade Pl, Winter Park, FL 32792Off Market
- $728,3004 bd3 ba2.5k sqft1135 Wildmeadow Run, Winter Park, FL 32792Off Market
Nearby schools
GreatSchools rating
- 7/10Eastbrook Elementary SchoolGrades: PK-5Distance: 0.7 mi
- 8/10Tuskawilla Middle SchoolGrades: 6-8Distance: 2.2 mi
- 7/10Lake Howell High SchoolGrades: 9-12Distance: 1.8 mi
Schools provided by the listing agent
- Elementary: Eastbrook Elementary
- Middle: Tuskawilla Middle
- High: Lake Howell High
Source: Stellar MLS. This data may not be complete. We recommend contacting the local school district to confirm school assignments for this home.
Get a cash offer in 3 minutes
Find out how much your home could sell for in as little as 3 minutes with a no-obligation cash offer.
Estimated market value
$738,300
Get a cash offer in 3 minutes
Find out how much your home could sell for in as little as 3 minutes with a no-obligation cash offer.
Estimated market value
$738,300
- Florida
- Seminole County
- Winter Park
- 32792
- 1151 WILDMEADOW RUN
Nearby cities
Nearby neighborhoods
Nearby zip codes
Other Winter Park Topics
