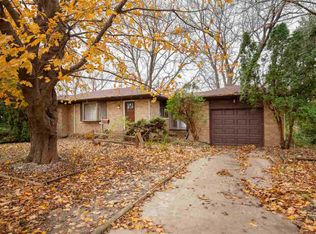
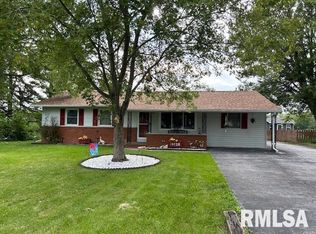
4 bedroom, 2 bath ranch in the Sherrard school district, set on a cul-de-sac lot. Fresh paint on a main floor with three bedrooms, a full bath, a living room with a bay window, and a dining area off the kitchen. The finished walkout lower level adds a large rec room, a fourth bedroom, a second full bath, and the laundry. Roof, furnace, and central air updated in 2021. Newer refrigerator and washer (2023), and newer side fencing (2025). Deck, shed, and attached garage. Sherrard schools with quick access to US 67 and the Quad Cities.
Contingent
Price cut: $5K (7/22)
$164,900
11510 15th Street Ct, Milan, IL 61264
4beds
1,478sqft
Single Family Residence
Built in 1960
0.33 Acres Lot
$163,600 Zestimate®
$112/sqft
$-- HOA
What's special
Fourth bedroomAttached garageFinished walkout lower levelLarge rec room
- 51 days
- 114
- 9
Likely to sell faster than
Zillow last checked:
Listing updated:
Listed by:
Damien Swords 309-756-8334,
My Real Estate Company
Source: MRED as distributed by MLS GRID,MLS#: 12704075

Facts & features
Interior
Bedrooms & bathrooms
- Bedrooms: 4
- Bathrooms: 2
- Full bathrooms: 2
Rooms
- Room types: No additional rooms
Primary bedroom
- Features: Flooring (Carpet)
- Level: Main
- Area: 143 Square Feet
- Dimensions: 13X11
Bedroom 2
- Features: Flooring (Carpet)
- Level: Main
- Area: 110 Square Feet
- Dimensions: 11X10
Bedroom 3
- Features: Flooring (Carpet)
- Level: Main
- Area: 96 Square Feet
- Dimensions: 12X8
Bedroom 4
- Features: Flooring (Carpet)
- Level: Basement
- Area: 88 Square Feet
- Dimensions: 11X8
Dining room
- Features: Flooring (Luxury Vinyl)
- Level: Main
- Area: 108 Square Feet
- Dimensions: 12X9
Family room
- Features: Flooring (Carpet)
- Level: Basement
- Area: 370 Square Feet
- Dimensions: 10X37
Kitchen
- Features: Kitchen (Galley), Flooring (Luxury Vinyl)
- Level: Main
- Area: 72 Square Feet
- Dimensions: 9X8
Laundry
- Level: Basement
- Area: 77 Square Feet
- Dimensions: 11X7
Living room
- Features: Flooring (Carpet), Window Treatments (Bay Window(s))
- Level: Main
- Area: 176 Square Feet
- Dimensions: 16X11
Heating
- Natural Gas
Cooling
- Central Air
Appliances
- Included: Range, Refrigerator, Washer, Dryer
Features
- 1st Floor Full Bath
- Basement: Partially Finished,Full
Interior area
- Total structure area: 1,920
- Total interior livable area: 1,478 sqft
- Finished area below ground: 595
Property
Parking
- Total spaces: 3
- Parking features: Concrete, Garage Door Opener, Yes, Garage Owned, Attached, Off Street, Owned, Garage
- Attached garage spaces: 1
- Has uncovered spaces: Yes
Accessibility
- Accessibility features: No Disability Access
Features
- Stories: 1
- Patio & porch: Deck
- Fencing: Partial,Wood
Lot
- Size: 0.33 Acres
- Dimensions: 88x160
- Features: Level
Details
- Additional structures: Shed(s)
- Parcel number: 23013020060000
- Special conditions: Standard
Construction
Type & style
- Home type: SingleFamily
- Architectural style: Ranch
- Property subtype: Single Family Residence
Materials
- Aluminum Siding
- Foundation: Block
- Roof: Asphalt
Condition
- New construction: No
- Year built: 1960
Utilities & green energy
- Sewer: Septic Tank
- Water: Shared Well
Community & HOA
HOA
- Services included: None
Location
- Region: Milan
Financial & listing details
- Price per square foot: $112/sqft
- Tax assessed value: $159,882
- Annual tax amount: $3,369
- Date on market: 7/18/2026
- Ownership: Fee Simple
Estimated market value
$163,600
$155,000 - $172,000
$1,900/mo
Price history
| Date | Event | Price |
|---|---|---|
| 8/2/2026 | Contingent | $164,900$112/sqft |
Source: | ||
| 7/22/2026 | Price change | $164,900-2.9%$112/sqft |
Source: | ||
| 7/18/2026 | Listed for sale | $169,900+42.2%$115/sqft |
Source: | ||
| 7/15/2021 | Sold | $119,500-6.6%$81/sqft |
Source: | ||
| 5/12/2021 | Pending sale | $127,900$87/sqft |
Source: | ||
| 4/24/2021 | Listed for sale | $127,900+155.8%$87/sqft |
Source: | ||
| 3/10/2020 | Sold | $50,000$34/sqft |
Source: Public Record Report a problem | ||
Public tax history
| Year | Property taxes | Tax assessment |
|---|---|---|
| 2025 | $3,369 +6.1% | $53,294 +9% |
| 2024 | $3,174 +8.5% | $48,893 +9% |
| 2023 | $2,925 +7.4% | $44,856 +9.6% |
| 2022 | $2,724 -9.5% | $40,919 +6% |
| 2021 | $3,011 +47.1% | $38,602 +4.3% |
| 2020 | $2,046 +6.2% | $37,010 +6% |
| 2019 | $1,928 +2.7% | $34,915 |
| 2018 | $1,877 +3.3% | $34,915 +2.4% |
| 2017 | $1,817 +229.2% | $34,097 +4% |
| 2016 | $552 -0.1% | $32,786 +3% |
| 2015 | $553 +287.5% | $31,831 |
| 2014 | $143 | $31,831 |
| 2013 | $143 | $31,831 +0.3% |
| 2012 | -- | $31,733 |
| 2011 | -- | $31,733 -8.5% |
| 2010 | -- | $34,668 +7% |
| 2008 | -- | $32,400 +4% |
| 2006 | -- | $31,154 +9.2% |
| 2005 | $743 +1.4% | $28,534 |
| 2004 | $732 -9.7% | $28,534 +4% |
| 2003 | $811 -0.1% | $27,436 +7% |
| 2002 | $811 -1.5% | $25,641 +5% |
| 2001 | $823 -31.4% | $24,420 +4% |
| 2000 | $1,200 | $23,481 |
Find assessor info on the county website
Monthly payment
Est. payment
Payment breakdown
Explore the cost of this home by adjusting the details. Changes won't be saved.Climate risks
Neighborhood: 61264
Nearby schools
Schools provided by the listing agent
- Elementary: Sherrard Elementary School
- Middle: Sherrard Junior High School
- High: Sherrard High School
- District: 200
Source: MRED as distributed by MLS GRID. This data may not be complete. We recommend contacting the local school district to confirm school assignments for this home.