Skip main navigation
Off market
Street View
  • $1,114,400

    11510 175th Ave E, Bonney Lake, WA 98391

    5beds
    5,375sqft
    SingleFamily
    Built in 2006
    0.47 Acres Lot
    $1,114,400 Zestimate®
    $207/sqft
    $5,421 Estimated rent

    Home value

    $1,114,400

    $1.05M - $1.19M

    $5,421/mo

    Zestimate® history
    Loading
    Loading...

    Owner options

    List your home for rent

    $5,421/mo

    Rent Zestimate®

    Find your next renter with Zillow Rental Manager. Plus, with online applications, you can quickly screen prospective tenants – for free.

    Learn more

    $5,421/mo

    Rent Zestimate®

    Refinance and save

    $6,932/mo

    Est. payment

    Refinancing to a lower rate could help reduce your monthly payments and save thousands over the life of the loan.

    See today's rates

    $6,932/mo

    Est. payment

    Explore your selling options

    Work with a Zillow partner agent

    Leverage their expertise and Zillow's premium Showcase listings to get your home seen by more buyers.

    Get started

    List with your own agent

    Get your home in front of millions of buyers by listing it on Zillow.

    Learn how to do it

    Sell it yourself

    Take full control of how buyers see your home on Zillow by listing For Sale by Owner (FSBO).

    List your home

    What's special

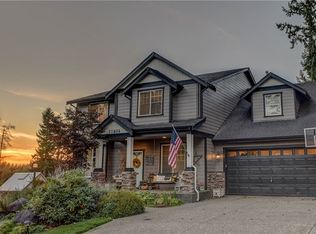
    5,375 sq.ft. two story, 5 bedroom, 4 bath home, on a .47 acre fully landscaped lot. 2,200 sq.ft. Fully finished walk-out daylight basement that contains a separate mini-master w/ 5 piece bath and soaker tub, a separate pre-wired home theatre room, a separate weight room/ storage room, a wet bar and a 1/2 bath in it. All 9 ft. ceilings with some vaulted. Rounded staircase w/ staircase lighting. 2 gas fireplaces on main floor. Double main entry doors. Whole house audio system through entire house w/ separate touchscreen controllers in every room. 5" wide plank Brazilian cherry hardwood floors. Wainscoting in Dining room. Family room, Living room and Den have upgraded carpet and padding. Washer/ Dryer room is even covered in large 18" ceramic tiles on floor, tiled back splash, large basin sink and gas dryer hook-up. Real solid American cherry cabinets throughout ENTIRE house. Giant kitchen w/ center island and sink, featuring bull-nose edged granite slab counter tops, under-cabinet lighting, breakfast nook, 24" Travertine back splash all around. All G.E. stainless appliances including a Tri-vection double oven and 5 burner gas cook top. Arched Kholer faucets. 8" crown and 8" base moldings on main floor w/ 5" crown and 5" base moldings on the other 2 floors. Huge master bedroom w/ it's OWN gas fireplace. 5 piece master bath including corner soaker. His and hers walk-in closets, large double sink vanity with travertine tile covering the floor, counter top and back splash. Knotty pine covered porch and deck w/ glass railing. Xmas light outlets located under every eve for easy install. Power outlets for plasma t.v's located mid-wall for clean install throughout. 1021 sq. ft. FULLY finished 3 car garage w/ storage above. R.V. pad parking on side. 6-zone Rainbird Sprinkler system. Fully pre-wired inside and out for surveillance system. Pre-wired 240v disconnect for hot tub. Trane 2-stage heat pump and gas furnace with A/C. Dual 50 gal. gas water heaters.

    This property is off market, which means it's not currently listed for sale or rent on Zillow. This may be different from what's available on other websites or public sources.

    Facts & features

    Interior

    Bedrooms & bathrooms
    • Bedrooms: 5
    • Bathrooms: 5
    • Full bathrooms: 3
    • 3/4 bathrooms: 1
    • 1/2 bathrooms: 1
    Heating
    • Heat pump, Gas
    Cooling
    • Central
    Appliances
    • Included: Dishwasher, Dryer, Freezer, Garbage disposal, Microwave, Range / Oven, Refrigerator, Trash compactor
    Features
    • Flooring: Carpet, Hardwood
    • Basement: Finished
    • Has fireplace: Yes
    Interior area
    • Total interior livable area: 5,375 sqft

    Property

    Parking
    • Parking features: Garage - Attached
    Features
    • Exterior features: Stone, Wood products, Cement / Concrete
    • Has view: Yes
    • View description: Territorial
    Lot
    • Size: 0.47 Acres
    Details
    • Parcel number: 0519081079

    Construction

    Type & style
    • Home type: SingleFamily
    Materials
    • Frame
    • Roof: Asphalt
    Condition
    • Year built: 2006

    Community & HOA

    Location
    • Region: Bonney Lake

    Financial & listing details

    • Price per square foot: $207/sqft
    • Tax assessed value: $929,500
    • Annual tax amount: $10,896

    Price history

    DateEventPrice
    2/6/2006Sold$703,474+174.8%$131/sqft
    Source: Public Record Report a problem
    2/18/2004Sold$256,000$48/sqft
    Source: Public Record Report a problem

    Public tax history

    YearProperty taxesTax assessment
    2024$10,896 +17.9%$929,500 +6.5%
    2023$9,245 +1.9%$872,700 -1.5%
    2022$9,071 -2.7%$885,800 +15.7%
    2021$9,322 +20.1%$765,700 +21.5%
    2019$7,759 -3.6%$630,000 +5.2%
    2018$8,046 +13.7%$599,000 +9.4%
    2017$7,077 +13.8%$547,400 +22.2%
    2016$6,221 $447,900 +7.8%
    2014$6,221 +7.1%$415,600 +9.9%
    2013$5,808 $378,100 +5.3%
    2012-- $358,900 -6.3%
    2011-- $382,900 -8.5%
    2010-- $418,400 -5.6%
    2009-- $443,000 -2.6%
    2008$5,265 +0%$455,000 -3.4%
    2007$5,265 $471,000
    Find assessor info on the county website

    Neighborhood: 98391

    Nearby schools

    GreatSchools rating
    Get a cash offer in 3 minutes
    Find out how much your home could sell for in as little as 3 minutes with a no-obligation cash offer.
    Estimated market value
    $1,114,400
    Get a cash offer in 3 minutes
    Find out how much your home could sell for in as little as 3 minutes with a no-obligation cash offer.
    Estimated market value
    $1,114,400