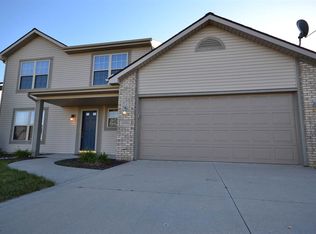
3 Bedroom 2 1/2 Bath Home with a Loft in Northwest Allen County Schools. Lancia Newcastle Floor Plan. Open Foyer Entrance with a Formal Living Room with a Vaulted Ceiling opens to Formal Dining Room. Kitchen Breakfast Nook & Family Room All Open and Perfect for Entertaining. Kitchen with a corner Pantry, Stainless Steel Microwave, New Electric Range, Side by Side Refrigerator, Plus dishwasher. Breakfast Nook with a sliding glass door Overlooking the Fenced In Backyard. Family Room with Built In Speakers for the surround sound. 2 Car Garage with a pull down Attic plus surround sound in the garage. 2nd Floor Loft perfect for a desk or a 3rd living space. Master bedroom with a ceiling Fan, Walk In Closet and Full Bath. Nice sized 2nd & 3rd Bedrooms. Laundry on the Main Level. High Efficiency Furnace, Water Heater New 2014, Washer & Dryer to remain. Very Clean and Neutral Ready to Move Right In. Seller to Provide New Buyer with a 1 Year HMS Home Warranty.
This property is not currently displayed as for sale or rent on Zillow. This may be different from what's on other websites or public sources.