Skip main navigation
Sold for $391,000
  • $391,000

    11510 Buoy Point Pl, Orlando, FL 32832

    3beds
    1,659sqft
    Townhouse
    Built in 2022
    3,631 Square Feet Lot
    $391,000 Zestimate®
    $236/sqft
    $2,635 Estimated rent

    Home value

    $391,000

    $360,000 - $422,000

    $2,635/mo

    Zestimate® history
    Loading
    Loading...

    Owner options

    List your home for rent

    $2,635/mo

    Rent Zestimate®

    Find your next renter with Zillow Rental Manager. Plus, with online applications, you can quickly screen prospective tenants – for free.

    Learn more

    $2,635/mo

    Rent Zestimate®

    Refinance and save

    $3,144/mo

    Est. payment

    Refinancing to a lower rate could help reduce your monthly payments and save thousands over the life of the loan.

    See today's rates

    $3,144/mo

    Est. payment

    Explore your selling options

    Work with a Zillow partner agent

    Leverage their expertise and Zillow's premium Showcase listings to get your home seen by more buyers.

    Get started

    List with your own agent

    Get your home in front of millions of buyers by listing it on Zillow.

    Learn how to do it

    Sell it yourself

    Take full control of how buyers see your home on Zillow by listing For Sale by Owner (FSBO).

    List your home

    What's special

    Resort-style poolLarge oversized islandUpdated faucetWrought iron stair railingLight bright open layoutNewer dishwasherSurround sound wiring
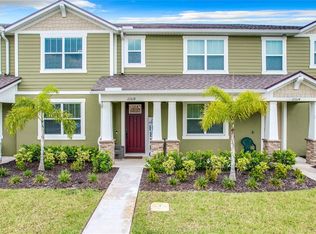
    THIS IS THE ONE you’ve been waiting for in Meridian Parks near Lake Nona! This move-in ready 3-bedroom, 2.5-bathroom End-unit Townhome perfectly blends modern style, smart upgrades, maintenance-free living and an unbeatable location in one of Orlando’s fastest-growing areas! From the moment you walk in, you’ll love the light, bright open layout with tile flooring throughout the entire first floor, making everyday living effortless and low maintenance. The kitchen is designed for both function and style, featuring a large, oversized Island, walk-in Pantry, updated faucet and newer dishwasher, with a seamless flow into the main living space it's perfect for entertaining or relaxing at home. Upstairs is where this home truly stands out with gorgeous Wood flooring throughout, no carpet here! A versatile Loft with floor outlet for the perfect home office or media space, and peek-a-boo Pond views from both the Loft and Primary suite that create a peaceful, private retreat. The Primary Bedroom is the perfect place to unwind after a long day with ensuite bathroom that features frameless glass walk-in shower and dual vanity. Down the hallway are 2 additional bedrooms that share a bathroom, and Laundry closet with Washer & Dryer included! Desirable upgrades like 8-foot doors, wrought iron stair railing, surround sound wiring, and a convenient drop zone off the garage add both style and functionality you’ve been looking for! AC serviced April 2026 and includes warranty! INTERNET INCLUDED IN MONTHLY HOA! Step outside your front door and into the lifestyle Meridian Parks is known for: Resort-style pool, State-of-the-art Fitness center, Parks, scenic green spaces, walking areas and a Lakefront park with kayak launch & community dock. And the location? It doesn’t get any better! You’re just minutes from Lake Nona Town Center, packed with dining, shopping, and entertainment, plus quick access to Orlando International Airport, making travel a breeze. Homes like this in Meridian Parks don’t last, especially with these upgrades, views, and location. Schedule your private showing today before someone else calls it home!

    Zillow last checked:

    Listing updated:

    Listed by:

    Kim Hogan 321-202-5235,

    HOGAN REALTY GROUP INC 321-474-2004

    Bought with:

    Tiss Morrell, 3306687

    KELLER WILLIAMS REALTY AT THE PARKS

    Source: Stellar MLS,MLS#: O6398286MLS LogoOriginating MLS: Orlando Regional

    Facts & features

    Interior

    Bedrooms & bathrooms
    • Bedrooms: 3
    • Bathrooms: 3
    • Full bathrooms: 2
    • 1/2 bathrooms: 1
    Rooms
    • Room types: Utility Room, Loft
    Primary bedroom
    • Features: Walk-In Closet(s)
    • Level: Second
    • Area: 195 Square Feet
    • Dimensions: 15x13
    Bedroom 2
    • Features: Built-in Closet
    • Level: Second
    • Area: 120 Square Feet
    • Dimensions: 12x10
    Bedroom 3
    • Features: Built-in Closet
    • Level: Second
    • Area: 100 Square Feet
    • Dimensions: 10x10
    Kitchen
    • Level: First
    • Area: 169 Square Feet
    • Dimensions: 13x13
    Living room
    • Level: First
    • Area: 260 Square Feet
    • Dimensions: 20x13
    Loft
    • Level: Second
    • Area: 110 Square Feet
    • Dimensions: 11x10
    Heating
    • Central, Electric
    Cooling
    • Central Air
    Appliances
    • Included: Dishwasher, Disposal, Dryer, Electric Water Heater, Microwave, Range, Refrigerator, Washer
    • Laundry: Inside, Upper Level
    Features
    • Ceiling Fan(s), Eating Space In Kitchen, High Ceilings, Kitchen/Family Room Combo, Living Room/Dining Room Combo, Open Floorplan, PrimaryBedroom Upstairs, Stone Counters, Walk-In Closet(s)
    • Flooring: Tile, Hardwood
    • Windows: Blinds
    • Has fireplace: No
    • Common walls with other units/homes: End Unit
    Interior area
    • Total structure area: 1,659
    • Total interior livable area: 1,659 sqft

    Property

    Parking
    • Total spaces: 2
    • Parking features: Driveway, Garage Door Opener, Garage Faces Rear, On Street
    • Attached garage spaces: 2
    • Has uncovered spaces: Yes
    • Details: Garage Dimensions: 20x19
    Features
    • Levels: Two
    • Stories: 2
    • Patio & porch: Front Porch
    • Exterior features: Sidewalk
    Lot
    • Size: 3,631 Square Feet
    Details
    • Parcel number: 332331199902730
    • Zoning: PD
    • Special conditions: None

    Construction

    Type & style
    • Home type: Townhouse
    • Property subtype: Townhouse
    Materials
    • Block, Stucco, Wood Frame
    • Foundation: Slab
    • Roof: Shingle
    Condition
    • New construction: No
    • Year built: 2022
    Details
    • Builder model: Martina
    • Builder name: Mattamy

    Utilities & green energy

    • Sewer: Public Sewer
    • Water: Public
    • Utilities for property: Cable Available, Electricity Connected, Sewer Connected, Sprinkler Recycled, Water Connected

    Community & HOA

    Community
    • Features: Community Mailbox, Deed Restrictions, Fitness Center, Park, Playground, Pool
    • Security: Security System Owned, Smoke Detector(s)
    • Pet fee: $0 monthly
    • Subdivision: STARWOOD/MERIDIAN PARKS
    HOA
    • Has HOA: Yes
    • Services included: Community Pool, Internet, Maintenance Structure, Maintenance Grounds
    • HOA fee: $357 monthly
    • HOA name: Jorge Aguilo
    • HOA phone: 407-906-0502
    Location
    • Region: Orlando

    Financial & listing details

    • Price per square foot: $236/sqft
    • Tax assessed value: $380,423
    • Annual tax amount: $6,800
    • Date on market: 4/11/2026
    • Cumulative days on market: 35 days
    • Listing terms: Cash,Conventional,FHA,VA Loan
    • Ownership: Fee Simple
    • Total actual rent: 0
    • Electric utility on property: Yes
    • Road surface type: Asphalt

    Price history

    DateEventPrice
    6/1/2026Sold$391,000-2%$236/sqft
    Source: Stellar MLS #O6398286 Report a problem
    5/17/2026Pending sale$399,000$241/sqft
    Source: Stellar MLS #O6398286 Report a problem
    5/11/2026Price change$399,000-1.5%$241/sqft
    Source: Stellar MLS #O6398286 Report a problem
    4/26/2026Price change$405,000-3.6%$244/sqft
    Source: Stellar MLS #O6398286 Report a problem
    4/11/2026Listed for sale$420,000$253/sqft
    Source: Stellar MLS #O6398286 Report a problem

    Public tax history

    YearProperty taxesTax assessment
    2024$6,887 +3.7%$347,684 +3%
    2023$6,644 +209.1%$337,557 +462.6%
    2022$2,150 +55.2%$60,000 +118.2%
    2021$1,385 $27,500
    Find assessor info on the county website

    Neighborhood: Starwood

    Nearby schools

    GreatSchools rating
    Schools provided by the listing agent
    • Elementary: Sun Blaze Elementary
    • Middle: Innovation Middle School
    • High: Innovation High

    Source: Stellar MLS. This data may not be complete. We recommend contacting the local school district to confirm school assignments for this home.

    Get a cash offer in 3 minutes
    Find out how much your home could sell for in as little as 3 minutes with a no-obligation cash offer.
    Estimated market value
    $391,000
    Get a cash offer in 3 minutes
    Find out how much your home could sell for in as little as 3 minutes with a no-obligation cash offer.
    Estimated market value
    $391,000