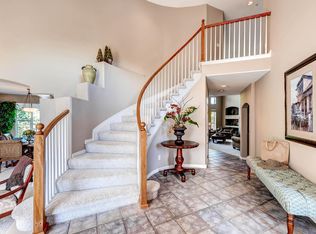
Welcome to the splendor of this architectural stunner. This gorgeous 2-story home in the prestigious gated community of Cypress Ridge at Canterberry Crossing will impress you at every turn. The beautiful turret entry has soaring ceilings where the sense of volume & space welcomes you into the flawless floor plan. A large home office, beautiful living room & elegant curved staircase invite you to start your journey into this exemplary home. The updated kitchen with Bosch induction stove, double wall ovens, newer refrigerator, oversized undermount sink with views of the superb back yard, new slab granite, custom cabinetry finish, new backsplash & dual wine captains is the center of the home with a wide open floor plan overlooking the enormous family room & easy access to formal dining. Copious cabinetry & countertop space will delight the entertainer & families can gather & enjoy formal & informal dining with a large eat-in kitchen area. Head up the wide staircase to your massive primary suite with a retreat for a reading nook, a bonus office area; whatever use suits you best. The colossal 5-piece primary bath with oversized dual vanities, custom walk in shower & soaking tub with a 2-sided fireplace round out this incredible space. Huge closet with custom built ins allows you to keep things tidy. Large upper level loft provides for yet another flex space complete with peek a boo mountain views. Two large additional bedrooms, one with a full en suite bath & another full Jack and Jill bath make this home incredibly livable & accommodating to guests. Expand into the nearly 1,500 s.f. basement for customizable valuable additional living space, all basement windows are egress. Mr and Mrs Clean & Meticulous live here. It's not often you come across this caliber of home cared for with such attention & love. The professional front & back landscaping is flawless. Relax by the pond in the back yard on your patio with included pergola. More? Yes. Heated 3 car garage. Hurry!
Sold for $851,000
$851,000
11510 Canterberry Lane, Parker, CO 80138
3beds
4,954sqft
Single Family Residence
Built in 2002
9,060 Square Feet Lot
$819,700 Zestimate®
$172/sqft
$3,996 Estimated rent
Home value
$819,700
$779,000 - $861,000
$3,996/mo
Zestimate® history
Owner options
List your home for rent
$3,996/mo
Rent Zestimate®
Find your next renter with Zillow Rental Manager. Plus, with online applications, you can quickly screen prospective tenants – for free.
$3,996/mo
Rent Zestimate®
Refinance and save
$5,180/mo
Est. payment
Refinancing to a lower rate could help reduce your monthly payments and save thousands over the life of the loan.
$5,180/mo
Est. payment
Explore your selling options
Work with a Zillow partner agent
Leverage their expertise and Zillow's premium Showcase listings to get your home seen by more buyers.
Get startedList with your own agent
Get your home in front of millions of buyers by listing it on Zillow.
Learn how to do itSell it yourself
Take full control of how buyers see your home on Zillow by listing For Sale by Owner (FSBO).
List your homeWhat's special
Mountain viewsDual wine captainsCustom built insMassive primary suiteLarge upper level loftFull en suite bathCypress ridge
Zillow last checked:
Listing updated:
Listed by:
Laura Scholtz 720-231-1803 laurascholtzrealestate@gmail.com,
Laura Scholtz Real Estate, LLC
Bought with:
Kenneth Van Riper, 100050364
HomeSmart
Source: REcolorado as distributed by MLS GRID,MLS#: 9789700
Facts & features
Interior
Bedrooms & bathrooms
- Bedrooms: 3
- Bathrooms: 4
- Full bathrooms: 3
- 3/4 bathrooms: 1
- Main level bathrooms: 1
Primary bedroom
- Level: Upper
Bedroom
- Level: Upper
Bedroom
- Level: Upper
Primary bathroom
- Level: Upper
Bathroom
- Level: Main
Bathroom
- Level: Upper
Bathroom
- Level: Upper
Dining room
- Level: Main
Family room
- Level: Main
Kitchen
- Level: Main
Living room
- Level: Main
Loft
- Level: Upper
Heating
- Forced Air
Cooling
- Central Air
Appliances
- Included: Bar Fridge, Cooktop, Dishwasher, Disposal, Double Oven, Dryer, Microwave, Refrigerator, Washer
Features
- Built-in Features, Ceiling Fan(s), Eat-in Kitchen, Five Piece Bath, Jack & Jill Bathroom, Kitchen Island, Open Floorplan, Primary Suite, Smoke Free, Walk-In Closet(s)
- Flooring: Carpet, Tile, Wood
- Windows: Window Coverings, Window Treatments
- Basement: Partial,Unfinished
- Has fireplace: Yes
- Fireplace features: Family Room
Interior area
- Total structure area: 4,954
- Total interior livable area: 4,954 sqft
- Finished area above ground: 3,493
- Finished area below ground: 0
Property
Parking
- Total spaces: 3
- Parking features: Concrete, Floor Coating, Heated Garage, Lighted
- Attached garage spaces: 3
Features
- Levels: Two
- Stories: 2
- Patio & porch: Covered, Front Porch, Patio
Lot
- Size: 9,060 Square Feet
- Features: Irrigated, Landscaped, Many Trees, Sprinklers In Front, Sprinklers In Rear
Details
- Parcel number: R0419840
- Special conditions: Standard
Construction
Type & style
- Home type: SingleFamily
- Architectural style: Contemporary
- Property subtype: Single Family Residence
Materials
- Frame
- Foundation: Slab
- Roof: Concrete
Condition
- Year built: 2002
Utilities & green energy
- Sewer: Public Sewer
- Water: Public
- Utilities for property: Cable Available, Electricity Connected
Community & HOA
Community
- Subdivision: Villages Of Parker
HOA
- Has HOA: Yes
- Amenities included: Clubhouse, Park, Playground, Pool
- Services included: Maintenance Grounds, Trash
- HOA fee: $195 quarterly
- HOA name: Canterberry Crossing Master Association
- HOA phone: 303-841-8658
- Second HOA fee: $120 monthly
- Second HOA name: Cypress Ridge at Canterberry Crossing
- Second HOA phone: 303-841-8658
Location
- Region: Parker
Financial & listing details
- Price per square foot: $172/sqft
- Tax assessed value: $773,158
- Annual tax amount: $4,342
- Date on market: 8/24/2023
- Listing terms: Cash,Conventional,FHA,Jumbo
- Exclusions: Shelving In Basement, Garage Refrigerator, Stand Up Freezer In Garage, Freezer In Basement, All Benches, Cabinets And Tool Boxes In Garage, All Exterior Furniture (Front And Back), All Decorative Flower/Plant Pots, Flat Screen Televisions And Seller's Personal Belongings
- Ownership: Individual
- Electric utility on property: Yes
Price history
| Date | Event | Price |
|---|---|---|
| 9/27/2023 | Sold | $851,000+53.5%$172/sqft |
Source:  REcolorado as distributed by MLS GRID #9789700 Report a problem REcolorado as distributed by MLS GRID #9789700 Report a problem | ||
| 10/8/2015 | Sold | $554,300-0.7%$112/sqft |
Source: 8z Real Estate solds #f9c87c9473309045271580219752b0ce Report a problem | ||
| 8/12/2015 | Pending sale | $558,000$113/sqft |
Source: 8Z Real Estate #4665362 Report a problem | ||
| 7/28/2015 | Price change | $558,000-2.1%$113/sqft |
Source: 8Z Real Estate #4665362 Report a problem | ||
| 5/9/2015 | Listed for sale | $569,900+35.2%$115/sqft |
Source: 8Z Real Estate #4665362 Report a problem | ||
| 1/14/2003 | Sold | $421,401$85/sqft |
Source: Public Record Report a problem | ||
Public tax history
| Year | Property taxes | Tax assessment |
|---|---|---|
| 2025 | $5,585 -1% | $48,320 -16.7% |
| 2024 | $5,642 +29.9% | $57,990 -1% |
| 2023 | $4,342 -3.7% | $58,550 +46% |
| 2022 | $4,510 | $40,110 -2.8% |
| 2021 | -- | $41,270 +6.3% |
| 2020 | $4,283 -7.8% | $38,820 |
| 2019 | $4,644 | $38,820 -0.9% |
| 2018 | $4,644 +5.9% | $39,180 |
| 2017 | $4,386 +9.2% | $39,180 +10.7% |
| 2016 | $4,018 -5.1% | $35,390 |
| 2015 | $4,233 +16.5% | $35,390 +26.9% |
| 2014 | $3,635 | $27,890 |
| 2013 | -- | $27,890 -7.2% |
| 2012 | -- | $30,060 |
| 2011 | -- | $30,060 -13.2% |
| 2010 | -- | $34,650 +1.1% |
| 2009 | $2,094 | $34,270 |
| 2008 | -- | $34,270 +5.3% |
| 2007 | -- | $32,550 |
| 2006 | $4,322 +6.2% | $32,550 +6.2% |
| 2004 | $4,071 +206.5% | $30,640 +337.7% |
| 2003 | $1,328 | $7,000 -38.7% |
| 2002 | -- | $11,423 +63.4% |
| 2001 | $888 +227582.1% | $6,990 +232900% |
| 2000 | $0 | $3 |
Find assessor info on the county website
Neighborhood: 80138
Nearby homes
- $770,9004 bd4 ba3.2k sqft11498 Canterberry Ln, Parker, CO 80138Off Market
- $775,8004 bd4 ba3.4k sqft11504 Canterberry Ln, Parker, CO 80138Off Market
- $798,1004 bd4 ba3.4k sqft11492 Canterberry Ln, Parker, CO 80138Off Market
- $673,3003 bd3 ba3.8k sqft11416 Canterberry Ln, Parker, CO 80138Off Market

- $732,2004 bd3 ba2.6k sqft11422 Canterberry Ln, Parker, CO 80138Off Market
- $755,3004 bd4 ba3.7k sqft11486 Canterberry Ln, Parker, CO 80138Off Market
- $840,5004 bd5 ba4.5k sqft11410 Canterberry Ln, Parker, CO 80138Off Market
- $774,3003 bd3 ba3.8k sqft11495 Canterberry Ln, Parker, CO 80138Off Market
Nearby schools
GreatSchools rating
- 6/10Frontier Valley Elementary SchoolGrades: PK-5Distance: 0.5 mi
- 5/10Cimarron Middle SchoolGrades: 6-8Distance: 0.9 mi
- 7/10Legend High SchoolGrades: 9-12Distance: 1.3 mi
Schools provided by the listing agent
- Elementary: Frontier Valley
- Middle: Cimarron
- High: Legend
- District: Douglas RE-1
Source: REcolorado as distributed by MLS GRID. This data may not be complete. We recommend contacting the local school district to confirm school assignments for this home.
Get a cash offer in 3 minutes
Find out how much your home could sell for in as little as 3 minutes with a no-obligation cash offer.
Estimated market value
$819,700
Get a cash offer in 3 minutes
Find out how much your home could sell for in as little as 3 minutes with a no-obligation cash offer.
Estimated market value
$819,700
- Colorado
- Douglas County
- Parker
- 80138
- 11510 Canterberry Lane
Nearby cities
Nearby neighborhoods
Nearby zip codes
Other Parker Topics
