Welcome to your perfect home! This 2 Story, 3-bed, 2-bath beauty offers a flexible basement space for an additional bedroom, den, or family room. 2-car attached garage, with a door entering to the 3 season porch. The front of the house has another outdoor porch perfect for morning coffee. Step
outside to discover your own personal oasis. The backyard is a sanctuary for relaxation and outdoor activities with concrete patio and mature trees and perennial gardens. You'll love hosting
barbecues, gardening, or simply unwinding after a long day in this beautiful outdoor space, Enjoy the convenience of walking to Mercy Hospital and the serene Mississippi River. Located in a sought-after neighborhood, this home is within easy reach of excellent schools, parks, shopping
centers, and dining options, Commuting is a breeze, as major roadways and public transportation are just minutes away. Your dream lifestyle awaits!
Closed
$325,000
11510 Dakotah St NW, Coon Rapids, MN 55433
3beds
2,017sqft
Single Family Residence
Built in 1964
0.27 Acres Lot
$347,200 Zestimate®
$161/sqft
$2,370 Estimated rent
Home value
$347,200
$330,000 - $365,000
$2,370/mo
Zestimate® history
Owner options
List your home for rent
$2,370/mo
Rent Zestimate®
Find your next renter with Zillow Rental Manager. Plus, with online applications, you can quickly screen prospective tenants – for free.
$2,370/mo
Rent Zestimate®
Refinance and save
$2,019/mo
Est. payment
Refinancing to a lower rate could help reduce your monthly payments and save thousands over the life of the loan.
$2,019/mo
Est. payment
Explore your selling options
Work with a Zillow partner agent
Leverage their expertise and Zillow's premium Showcase listings to get your home seen by more buyers.
Get startedList with your own agent
Get your home in front of millions of buyers by listing it on Zillow.
Learn how to do itSell it yourself
Take full control of how buyers see your home on Zillow by listing For Sale by Owner (FSBO).
List your homeWhat's special
Serene mississippi riverOutdoor porchBeautiful outdoor spacePublic transportationShopping centersPerennial gardensMature trees
Zillow last checked:
Listing updated:
Listed by:
Edina Realty, Inc.,
Cari Ann Carter-Cari Ann Carter Group 612-926-9999
Bought with:
Alyssa R Burke
Keller Williams Classic Rlty NW
Source: NorthstarMLS as distributed by MLS GRID,MLS#: 6408119
Facts & features
Interior
Bedrooms & bathrooms
- Bedrooms: 3
- Bathrooms: 2
- Full bathrooms: 1
- 3/4 bathrooms: 1
Bedroom
- Level: Upper
- Area: 132 Square Feet
- Dimensions: 12x11
Bedroom 2
- Level: Upper
- Area: 110 Square Feet
- Dimensions: 11x10
Bedroom 3
- Level: Upper
- Area: 117 Square Feet
- Dimensions: 13x9
Bathroom
- Level: Upper
- Area: 54 Square Feet
- Dimensions: 9x6
Bathroom
- Level: Lower
- Area: 36 Square Feet
- Dimensions: 9x4
Dining room
- Level: Main
- Area: 100 Square Feet
- Dimensions: 10x10
Flex room
- Level: Lower
- Area: 208 Square Feet
- Dimensions: 16x13
Kitchen
- Level: Main
- Area: 135 Square Feet
- Dimensions: 15x9
Living room
- Level: Main
- Area: 286 Square Feet
- Dimensions: 22x13
Patio
- Level: Main
- Area: 266 Square Feet
- Dimensions: 19x14
Porch
- Level: Main
- Area: 130 Square Feet
- Dimensions: 26x5
Sun room
- Level: Main
- Area: 289 Square Feet
- Dimensions: 17x17
Other
- Level: Main
- Area: 171 Square Feet
- Dimensions: 19x9
Heating
- Boiler
Cooling
- Wall Unit(s)
Appliances
- Included: Dryer, Gas Water Heater, Microwave, Range, Refrigerator, Washer
- Laundry: In Basement, Laundry Room
Features
- Basement: Block,Finished
- Number of fireplaces: 2
- Fireplace features: Double Sided, Brick, Family Room, Living Room, Wood Burning
Interior area
- Total structure area: 2,017
- Total interior livable area: 2,017 sqft
- Finished area above ground: 1,603
- Finished area below ground: 414
Property
Parking
- Total spaces: 2
- Parking features: Attached, Asphalt
- Attached garage spaces: 2
Accessibility
- Accessibility features: None
Features
- Levels: Two
- Stories: 2
- Patio & porch: Enclosed, Patio, Rear Porch, Screened
- Fencing: Partial,Privacy
Lot
- Size: 0.27 Acres
- Dimensions: 150 x 80
- Features: Near Public Transit, Tree Coverage - Light
Details
- Foundation area: 955
- Parcel number: 183124110025
- Zoning description: Residential-Single Family
Construction
Type & style
- Home type: SingleFamily
- Property subtype: Single Family Residence
Materials
- Roof: Age Over 8 Years,Composition
Condition
- New construction: No
- Year built: 1964
Utilities & green energy
- Gas: Natural Gas
- Sewer: City Sewer/Connected
- Water: City Water/Connected
Community & HOA
Community
- Subdivision: Riverview Farm 2nd Add
HOA
- Has HOA: No
Location
- Region: Coon Rapids
Financial & listing details
- Price per square foot: $161/sqft
- Tax assessed value: $269,400
- Annual tax amount: $2,385
- Date on market: 8/11/2023
- Cumulative days on market: 13 days
Price history
| Date | Event | Price |
|---|---|---|
| 9/18/2023 | Sold | $325,000$161/sqft |
Source:  NorthstarMLS as distributed by MLS GRID #6408119 Report a problem NorthstarMLS as distributed by MLS GRID #6408119 Report a problem | ||
| 8/18/2023 | Pending sale | $325,000$161/sqft |
Source: NorthstarMLS as distributed by MLS GRID #6408119 Report a problem | ||
| 8/4/2023 | Listed for sale | $325,000$161/sqft |
Source: NorthstarMLS as distributed by MLS GRID #6408119 Report a problem | ||
Public tax history
| Year | Property taxes | Tax assessment |
|---|---|---|
| 2025 | $2,744 +2.8% | $247,096 -0.4% |
| 2024 | $2,668 -0.3% | $247,968 -4.1% |
| 2023 | $2,677 +14.5% | $258,695 -2.9% |
| 2022 | $2,338 +4.8% | $266,325 +29.7% |
| 2021 | $2,230 -2.7% | $205,285 +0.7% |
| 2019 | $2,292 +1.9% | $203,900 +4.6% |
| 2018 | $2,249 +3.8% | $195,000 +6.3% |
| 2017 | $2,166 +23.3% | $183,400 +15.8% |
| 2016 | $1,756 -7.4% | $158,400 |
| 2015 | $1,896 -1.3% | $158,400 +14.2% |
| 2014 | $1,921 -14.5% | $138,700 |
| 2013 | $2,246 -1.2% | -- |
| 2012 | $2,273 -0.3% | -- |
| 2011 | $2,280 -2.5% | -- |
| 2010 | $2,338 -0.3% | -- |
| 2008 | $2,344 +11% | -- |
| 2007 | $2,111 -9% | -- |
| 2006 | $2,319 +20.9% | -- |
| 2005 | $1,918 +13.8% | -- |
| 2004 | $1,685 0% | -- |
| 2003 | $1,686 +26.2% | -- |
| 2002 | $1,336 -11.8% | -- |
| 2001 | $1,515 | -- |
Find assessor info on the county website
Neighborhood: 55433
Nearby homes
- $446,2003 bd3 ba2.2k sqft4101 115th Ave NW, Coon Rapids, MN 55433Off Market
- $299,7003 bd2 ba-- sqft11520 Dakotah St, Coon Rapids, MN 55433Off Market
- $355,8003 bd2 ba2k sqft11520 Dakotah St NW, Coon Rapids, MN 55433Off Market
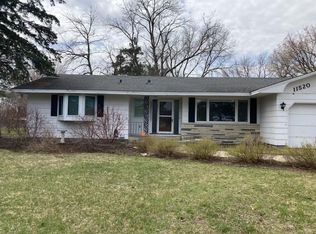
- $366,0003 bd2 ba1.8k sqft11511 Eldorado St NW, Coon Rapids, MN 55433Off Market
- $323,8003 bd1 ba1.5k sqft11530 Dakotah St NW, Coon Rapids, MN 55433Off Market
- $382,2004 bd2 ba2.2k sqft11501 Eldorado St NW, Coon Rapids, MN 55433Off Market
- $356,2004 bd1 ba2.1k sqft11521 Eldorado St NW, Coon Rapids, MN 55433Off Market
- $2,057,3155 bd5 ba5.5k sqft4100 115th Ave NW, Coon Rapids, MN 55433Sold
Nearby schools
GreatSchools rating
- 5/10Lincoln Elementary EntaryGrades: K-5Distance: 0.8 mi
- 6/10Anoka Middle School For The ArtsGrades: 6-8Distance: 1.1 mi
- 7/10Anoka Senior High SchoolGrades: 9-12Distance: 3.1 mi
Get a cash offer in 3 minutes
Find out how much your home could sell for in as little as 3 minutes with a no-obligation cash offer.
Estimated market value
$347,200
Get a cash offer in 3 minutes
Find out how much your home could sell for in as little as 3 minutes with a no-obligation cash offer.
Estimated market value
$347,200
- Minnesota
- Anoka County
- Coon Rapids
- 55433
- 11510 Dakotah St NW
Nearby cities
Nearby zip codes
Other Coon Rapids Topics
