Get ready to stop your search—you’re going to love this one! 11510 Grenfell Ave. checks all the boxes and is truly move-in ready. The first floor offers highly desired spaces including a bedroom & full bath, a home office with French doors, a bright and beautiful kitchen with a walk-in pantry, a formal dining room + a breakfast nook, and a drop zone. Upstairs, you’ll be wowed by the built-in shelves and window seat at the top of the stairs—perfect for displaying collectibles or curling up with a good book. Continue to the impressive Primary Suite featuring a spacious and functional ensuite with separate tub and shower, dual vanities, and TWO walk-in closets. Three additional spacious bedrooms, 2 full bathrooms, a Bonus/Exercise Rm, & laundry complete the second floor.
Outside is just as impressive, offering a screened-in porch for year-round comfort and a large stone patio with fire pit. The fenced yard & mature landscaping complete the picture—there’s truly nothing left to do but move in! Arrington is a charming Huntersville neighborhood with sidewalks throughout, a community pool just down the street, and a playground. Enjoy nearby amenities like waterfront parks, nature preserves, Birkdale Village, greenways, and the Lake Norman public boat ramp at Blythe Landing. Don’t miss this one—showings start 10/18! *Seller is a licensed Realtor*
Closed
Zestimate®
$700,000
11510 Grenfell Ave, Huntersville, NC 28078
5beds
3,573sqft
Single Family Residence
Built in 2017
0.29 Acres Lot
$700,000 Zestimate®
$196/sqft
$4,137 Estimated rent
Home value
$700,000
$651,000 - $756,000
$4,137/mo
Zestimate® history
Owner options
List your home for rent
$4,137/mo
Rent Zestimate®
Find your next renter with Zillow Rental Manager. Plus, with online applications, you can quickly screen prospective tenants – for free.
$4,137/mo
Rent Zestimate®
Refinance and save
$4,684/mo
Est. payment
Refinancing to a lower rate could help reduce your monthly payments and save thousands over the life of the loan.
$4,684/mo
Est. payment
Explore your selling options
Work with a Zillow partner agent
Leverage their expertise and Zillow's premium Showcase listings to get your home seen by more buyers.
Get startedList with your own agent
Get your home in front of millions of buyers by listing it on Zillow.
Learn how to do itSell it yourself
Take full control of how buyers see your home on Zillow by listing For Sale by Owner (FSBO).
List your homeWhat's special
Fenced yardSeparate tub and showerBreakfast nookMature landscapingScreened-in porchWalk-in pantryPrimary suite
Zillow last checked:
Listing updated:
Listed by:
Amy Sterner amysternerrealestate@gmail.com,
Southern Homes of the Carolinas, Inc,
Tom Robisky,
Southern Homes of the Carolinas, Inc
Bought with:
Michael Green
Ivester Jackson Christie's
Source: Canopy MLS as distributed by MLS GRID,MLS#: 4312187
Facts & features
Interior
Bedrooms & bathrooms
- Bedrooms: 5
- Bathrooms: 4
- Full bathrooms: 4
- Main level bedrooms: 1
Primary bedroom
- Features: Ceiling Fan(s), Walk-In Closet(s)
- Level: Upper
Bedroom s
- Level: Main
Bedroom s
- Level: Upper
Bedroom s
- Level: Upper
Bedroom s
- Level: Upper
Bedroom s
- Level: Upper
Bonus room
- Level: Main
Breakfast
- Level: Main
Dining room
- Level: Main
Kitchen
- Level: Main
Laundry
- Level: Upper
Living room
- Level: Main
Office
- Level: Main
Heating
- Forced Air, Natural Gas
Cooling
- Ceiling Fan(s), Central Air
Appliances
- Included: Dishwasher, Disposal, Electric Water Heater, Gas Cooktop, Microwave, Oven, Wall Oven
- Laundry: Electric Dryer Hookup, Laundry Room, Upper Level, Washer Hookup
Features
- Flooring: Hardwood, Tile
- Doors: French Doors, Storm Door(s)
- Has basement: No
- Fireplace features: Fire Pit, Gas Log, Living Room
Interior area
- Total structure area: 3,573
- Total interior livable area: 3,573 sqft
- Finished area above ground: 3,573
- Finished area below ground: 0
Property
Parking
- Total spaces: 2
- Parking features: Driveway, Attached Garage, Garage Door Opener, Garage Faces Front, Keypad Entry, Garage on Main Level
- Attached garage spaces: 2
- Has uncovered spaces: Yes
Features
- Levels: Two
- Stories: 2
- Patio & porch: Covered, Enclosed, Front Porch, Patio, Porch, Screened
- Exterior features: Fire Pit
- Pool features: Community
- Fencing: Back Yard,Fenced
Lot
- Size: 0.29 Acres
Details
- Parcel number: 01502332
- Zoning: TR
- Special conditions: Standard
Construction
Type & style
- Home type: SingleFamily
- Property subtype: Single Family Residence
Materials
- Fiber Cement
- Foundation: Slab
- Roof: Composition
Condition
- New construction: No
- Year built: 2017
Utilities & green energy
- Sewer: Public Sewer
- Water: City
- Utilities for property: Electricity Connected
Community & HOA
Community
- Features: Clubhouse, Playground, Sidewalks, Street Lights
- Security: Carbon Monoxide Detector(s), Smoke Detector(s)
- Subdivision: Arrington
HOA
- Has HOA: Yes
- HOA fee: $555 semi-annually
- HOA name: Henderson Mgmt
- HOA phone: 704-970-4155
Location
- Region: Huntersville
Financial & listing details
- Price per square foot: $196/sqft
- Tax assessed value: $607,600
- Annual tax amount: $4,584
- Date on market: 10/18/2025
- Cumulative days on market: 1 day
- Listing terms: Cash,Conventional,FHA,VA Loan
- Electric utility on property: Yes
- Road surface type: Concrete, Paved
Price history
| Date | Event | Price |
|---|---|---|
| 11/18/2025 | Sold | $700,000+2.2%$196/sqft |
Source:  Canopy MLS as distributed by MLS GRID #4312187 Report a problem Canopy MLS as distributed by MLS GRID #4312187 Report a problem | ||
| 10/19/2025 | Pending sale | $685,000$192/sqft |
Source: Canopy MLS as distributed by MLS GRID #4312187 Report a problem | ||
| 10/18/2025 | Listed for sale | $685,000+33%$192/sqft |
Source: Canopy MLS as distributed by MLS GRID #4312187 Report a problem | ||
| 5/19/2021 | Sold | $515,000+8.4%$144/sqft |
Source: Canopy MLS as distributed by MLS GRID #3728423 Report a problem | ||
| 4/19/2021 | Pending sale | $475,000$133/sqft |
Source: Canopy MLS as distributed by MLS GRID #3728423 Report a problem | ||
| 4/15/2021 | Listed for sale | $475,000+13.4%$133/sqft |
Source: Canopy MLS as distributed by MLS GRID #3728423 Report a problem | ||
| 2/27/2018 | Sold | $419,000$117/sqft |
Source: Public Record Report a problem | ||
Public tax history
| Year | Property taxes | Tax assessment |
|---|---|---|
| 2025 | $4,584 +1.4% | $607,600 |
| 2024 | $4,521 +9.1% | $607,600 |
| 2023 | $4,142 +21.2% | $607,600 +60.1% |
| 2022 | $3,418 +0.5% | $379,600 |
| 2021 | $3,401 +0.7% | $379,600 |
| 2020 | $3,376 +0.2% | $379,600 |
| 2019 | $3,370 +31.3% | $379,600 |
| 2018 | $2,568 | -- |
Find assessor info on the county website
Neighborhood: 28078
Nearby homes
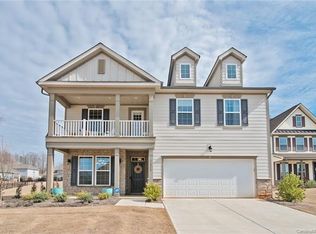
- $583,2005 bd3 ba2.6k sqft11514 Grenfell Ave, Huntersville, NC 28078Off Market
- $713,1005 bd4 ba3.6k sqft11506 Grenfell Ave, Huntersville, NC 28078Off Market
- $633,8005 bd3 ba2.8k sqft11518 Grenfell Ave, Huntersville, NC 28078Off Market
- $560,9005 bd3 ba2.6k sqft1514 Grenfell, Huntersville, NC 28078Off Market
- $512,0003 bd2 ba2.4k sqft8832 Cantrell Way, Huntersville, NC 28078Off Market
- $657,7005 bd4 ba3.5k sqft8820 Cantrell Way, Huntersville, NC 28078Off Market
- $570,0004 bd3 ba2.9k sqft8826 Cantrell Way, Huntersville, NC 28078Sold
- $711,6006 bd4 ba3.5k sqft11507 Grenfell Ave, Huntersville, NC 28078Off Market
Nearby schools
GreatSchools rating
- 6/10Barnette ElementaryGrades: PK-5Distance: 0.8 mi
- 7/10Francis Bradley MiddleGrades: 6-8Distance: 0.9 mi
- 5/10Hopewell HighGrades: 9-12Distance: 1.9 mi
Schools provided by the listing agent
- Elementary: Barnette
- Middle: Francis Bradley
- High: Hopewell
Source: Canopy MLS as distributed by MLS GRID. This data may not be complete. We recommend contacting the local school district to confirm school assignments for this home.
Get a cash offer in 3 minutes
Find out how much your home could sell for in as little as 3 minutes with a no-obligation cash offer.
Estimated market value
$700,000
Get a cash offer in 3 minutes
Find out how much your home could sell for in as little as 3 minutes with a no-obligation cash offer.
Estimated market value
$700,000
- North Carolina
- Mecklenburg County
- Huntersville
- 28078
- 11510 Grenfell Ave
Nearby cities
Nearby zip codes
Other Huntersville Topics
