Skip main navigation
Sold for $805,000
Street View
  • $805,000

    11510 Lottsford Ter, Bowie, MD 20721

    5beds
    6,056sqft
    Single Family Residence
    Built in 1992
    0.36 Acres Lot
    $855,600 Zestimate®
    $133/sqft
    $5,576 Estimated rent

    Home value

    $855,600

    $813,000 - $898,000

    $5,576/mo

    Zestimate® history
    Loading
    Loading...

    Owner options

    List your home for rent

    $5,576/mo

    Rent Zestimate®

    Find your next renter with Zillow Rental Manager. Plus, with online applications, you can quickly screen prospective tenants – for free.

    Learn more

    $5,576/mo

    Rent Zestimate®

    Refinance and save

    $5,286/mo

    Est. payment

    Refinancing to a lower rate could help reduce your monthly payments and save thousands over the life of the loan.

    See today's rates

    $5,286/mo

    Est. payment

    Explore your selling options

    Work with a Zillow partner agent

    Leverage their expertise and Zillow's premium Showcase listings to get your home seen by more buyers.

    Get started

    List with your own agent

    Get your home in front of millions of buyers by listing it on Zillow.

    Learn how to do it

    Sell it yourself

    Take full control of how buyers see your home on Zillow by listing For Sale by Owner (FSBO).

    List your home

    What's special

    Side entry garageFull brick fireplaceHardwood flooringEating areaGranite countertopsFabulous bedroomDouble doors
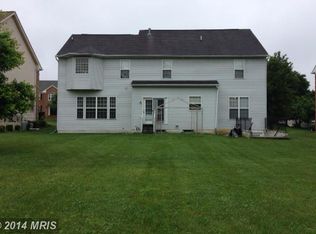
    LARGE COLONIAL WITH OVER 6,000 SQ. FT. OF LIVING SPACE. 5 BEDROOMS, 3FULL BATHS AND 1 HALF BATH. MANY UPGRADES. ALL MAJOR COMPONENTS HAVE BEEN REPLACED - ROOF, DOUBLE FURNACES, HOT WATER HEATER, AIR CONDITIONS. BEAUTIFUL ALL BRICK FRONT WITH DOUBLE DOORS, SIDE ENTRY GARAGE, LEVEL YARD WITH NO MAINTENCE BLACK ROD IRON FENCE, LANDSCRAPED FRONT AND BACK, LARGE LOVELY TWO-TIERED PATIO. DOUBLE ENTRY DOORS LEAD INTO THE TWO-STORY SPACIOUS FOYER, EXPOSING THE DOUBLE WIDE STAIRCASE AND HARDWOOD FLOORING. OFF THE FOYER ARE THE LIVING ROOM WITH FIREPLACEPLACE, FORMAL DINING ROOM AND 1/2 BATH. FROM THE FOYER IS THE OVERSIDED FAMILY ROOM WITH A FULL BRICK FIREPLACE, EATING AREA, AND KITCHEN WITH ISLAND. THE KITCHEN HAS HIDDEN UPSCALE APPLIANCES, RECESSED AND PENDANT LIGHTS, A CUSTOM BUILT-IN CHINA CABINET, GRANITE COUNTERTOPS, DOUBLE SINKS, COOK-TOP WITH DOWNDRAFT FAN. UPPER LEVEL HAS 4 BEDROOMS AND 2 FULL BATHS, A LAUNDRY ROOM AND SMALL SITTING AREA IN THE FOYER. THE PRIMARY BEDROOM BOOST A LARGE SLEEPING AREA, SITTING/DRESSING ROOM, TWO LARGE WALK-IN CLOSETS, BATHROOM WITH A SEPARATE SHOWER, INFINITE TUB, 2 FLOATING VANTIES AND WATER CLOSET. PLANTATION SHUTTERS COVERINGS IN ALL THE BEDROOMS AND BATHS. THE BASEMENT IS COMPLETELY FINISHED, 1 FULL BATH, FAMILY ROOM AND FABULOUS BEDROOM WITH AN AWESOME BUILT CLOSET. THIS PROPERTY HAS CLOSETS GALORE. UTIITY ROOM HAS PLENTY OF STORAGE AND IS GENERATOR READY.

    Zillow last checked:

    Listing updated:

    Listed by:

    Larhonde Leffyear-Patterson 202-746-7621,

    The Real Estate Store

    Bought with:

    Peter C Oputa, 582357

    Fairfax Realty Premier

    Source: Bright MLS,MLS#: MDPG2078698MLS Logo

    Facts & features

    Interior

    Bedrooms & bathrooms
    • Bedrooms: 5
    • Bathrooms: 4
    • Full bathrooms: 3
    • 1/2 bathrooms: 1
    • Main level bathrooms: 1
    Basement
    • Description: Percent Finished: 100.0
    • Area: 1820
    Heating
    • Forced Air, Central, Natural Gas
    Cooling
    • Ceiling Fan(s), Central Air, Electric
    Appliances
    • Included: Cooktop, Down Draft, Dishwasher, Disposal, Dryer, Energy Efficient Appliances, ENERGY STAR Qualified Washer, Exhaust Fan, Ice Maker, Double Oven, Oven, Refrigerator, Water Heater, Gas Water Heater
    • Laundry: In Basement, Upper Level, Washer In Unit, Dryer In Unit
    Features
    • Attic, Ceiling Fan(s), Breakfast Area, Crown Molding, Family Room Off Kitchen, Open Floorplan, Formal/Separate Dining Room, Eat-in Kitchen, Kitchen Island, Primary Bath(s), Recessed Lighting, Soaking Tub, Bathroom - Stall Shower, Upgraded Countertops, Walk-In Closet(s), Built-in Features, 9'+ Ceilings, 2 Story Ceilings, High Ceilings
    • Flooring: Ceramic Tile, Hardwood, Carpet, Wood
    • Doors: Double Entry, French Doors, Sliding Glass
    • Windows: Energy Efficient, Screens, Sliding, Window Treatments
    • Basement: Connecting Stairway,Partial,Finished,Full,Heated,Improved,Interior Entry,Space For Rooms,Sump Pump,Walk-Out Access,Windows
    • Number of fireplaces: 3
    • Fireplace features: Brick
    Interior area
    • Total structure area: 6,540
    • Total interior livable area: 6,056 sqft
    • Finished area above ground: 4,236
    • Finished area below ground: 1,820

    Property

    Parking
    • Total spaces: 6
    • Parking features: Built In, Garage Faces Side, Inside Entrance, Garage Door Opener, Concrete, Attached, Driveway
    • Attached garage spaces: 2
    • Uncovered spaces: 4
    • Details: Garage Sqft: 484
    Accessibility
    • Accessibility features: None
    Features
    • Levels: Three
    • Stories: 3
    • Patio & porch: Patio
    • Exterior features: Lighting, Flood Lights, Sidewalks, Street Lights, Underground Lawn Sprinkler
    • Pool features: None
    • Spa features: Hot Tub
    • Fencing: Full,Back Yard
    Lot
    • Size: 0.36 Acres
    • Features: Front Yard, Interior Lot, Landscaped, Level, Rear Yard, Middle Of Block
    Details
    • Additional structures: Above Grade, Below Grade
    • Parcel number: 17131561703
    • Zoning: RR
    • Special conditions: Standard

    Construction

    Type & style
    • Home type: SingleFamily
    • Architectural style: Colonial
    • Property subtype: Single Family Residence
    Materials
    • Frame
    • Foundation: Brick/Mortar, Block
    • Roof: Architectural Shingle
    Condition
    • Excellent
    • New construction: No
    • Year built: 1992

    Utilities & green energy

    • Electric: 220 Volts
    • Sewer: Public Sewer
    • Water: Public
    • Utilities for property: Cable Available, Electricity Available, Natural Gas Available, Phone Available, Sewer Available, Water Available

    Community & neighborhood

    Security
    • Security features: Carbon Monoxide Detector(s), Electric Alarm, Exterior Cameras, Security System, Smoke Detector(s)
    Location
    • Region: Bowie
    • Subdivision: Canterbury Estates

    HOA & financial

    HOA
    • Has HOA: Yes
    • HOA fee: $243 quarterly
    • Amenities included: Common Grounds
    • Services included: Common Area Maintenance
    • Association name: COUNTRY CLUB ESTATES

    Other

    Other facts
    • Listing agreement: Exclusive Right To Sell
    • Listing terms: Cash,Conventional,FHA,VA Loan
    • Ownership: Fee Simple

    Price history

    DateEventPrice
    7/18/2023Sold$805,000+1.3%$133/sqft
    Source: Bright MLS #MDPG2078698 Report a problem
    6/22/2023Pending sale$795,000$131/sqft
    Source: Bright MLS #MDPG2078698 Report a problem
    6/9/2023Listed for sale$795,000+100.8%$131/sqft
    Source: Bright MLS #MDPG2078698 Report a problem
    7/6/2010Listing removed$395,990$65/sqft
    Source: ISABELLE WILLIAMS #PG6900164 Report a problem
    12/23/2009Listed for sale$395,990-11%$65/sqft
    Source: ISABELLE WILLIAMS #PG6900164 Report a problem
    11/14/2009Sold$445,000-15.2%$73/sqft
    Source: Public Record Report a problem
    1/20/2009Listing removed$524,990$87/sqft
    Source: Postlets Report a problem
    11/22/2008Listed for sale$524,990-27.6%$87/sqft
    Source: Postlets Report a problem
    2/6/2007Sold$725,000+123.1%$120/sqft
    Source: Public Record Report a problem
    7/21/2000Sold$325,000+8.3%$54/sqft
    Source: Public Record Report a problem
    9/17/1999Sold$300,000$50/sqft
    Source: Public Record Report a problem

    Public tax history

    YearProperty taxesTax assessment
    2025$11,333 +53.3%$735,733 +10.7%
    2024$7,391 +12%$664,667 +12%
    2023$6,601 $593,600
    2022$6,601 +5.8%$593,600 +5.8%
    2021$6,238 +3%$560,933 +3%
    2020$6,056 -25.2%$544,600
    2019$8,093 $544,600
    2018$8,093 -2.2%$544,600 -2.2%
    2017$8,273 +7.3%$556,700 +9.5%
    2016$7,706 $508,600 +10.4%
    2015$7,706 $460,500 +11.7%
    2014$7,706 $412,400
    2013-- $412,400
    2012-- $412,400 -12.5%
    2011-- $471,140 -29.3%
    2010-- $666,542 +2.2%
    2009-- $651,956 +2.3%
    2008-- $637,370 +18.2%
    2007-- $539,326 +22.2%
    2006-- $441,283 +28.6%
    2005-- $343,240
    2004-- $343,240
    2003-- $343,240 -10.8%
    2002-- $384,930 +2.2%
    2001-- $376,610

    Find assessor info on the county website

    Neighborhood: 20721

    Nearby schools

    GreatSchools rating
    Schools provided by the listing agent
    • District: Prince George's County Public Schools

    Source: Bright MLS. This data may not be complete. We recommend contacting the local school district to confirm school assignments for this home.

    Get a cash offer in 3 minutes
    Find out how much your home could sell for in as little as 3 minutes with a no-obligation cash offer.
    Estimated market value
    $855,600
    Get a cash offer in 3 minutes
    Find out how much your home could sell for in as little as 3 minutes with a no-obligation cash offer.
    Estimated market value
    $855,600