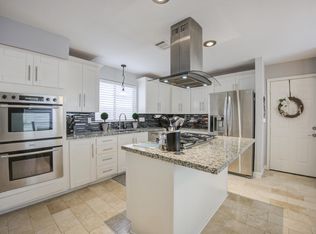
Beautifully appointed 3 bedroom home in Village West offering a well-designed floor plan with inviting living spaces and wonderful views of the covered patio & pool. The island kitchen features a cooktop, abundant cabinetry, and great workspace, along with an oversized walk-in pantry providing exceptional storage. The dining room flows naturally into the spacious family room, creating a comfortable setting for everyday living. A wet bar adds a special touch for entertaining guests. Split-bedroom plan offers privacy with the Primary Suite located at the back of the home. Enjoy beautiful views of the pool from the dining, living, & Primary area. Tons of storage throughout the home add to its functionality and appeal. With this generous storage, pool views, wet bar & inviting indoor-outdoor connection, this home offers both comfort and style.
For sale
$357,000
11510 Overbrook Ln, Houston, TX 77077
3beds
2,090sqft
Single Family Residence
Built in 1980
7,553 Square Feet Lot
$351,600 Zestimate®
$171/sqft
$69/mo HOA
What's special
Inviting living spacesGreat workspaceSplit-bedroom plan offers privacyWell-designed floor planIsland kitchenAbundant cabinetry
- 32 days
- 687
- 55
Zillow last checked:
Listing updated:
Listed by:
Phoebe Giddens TREC #0319745 713-828-6501,
Lacey Cannon Properties
Source: HAR,MLS#: 75462508
Facts & features
Interior
Bedrooms & bathrooms
- Bedrooms: 3
- Bathrooms: 2
- Full bathrooms: 2
Primary bedroom
- Level: First
- Area: 247
- Dimensions: 19 X 13
Bedroom
- Level: First
- Area: 121
- Dimensions: 11 X 11
Bedroom
- Level: First
- Area: 132
- Dimensions: 12 X 11
Breakfast
- Level: First
- Area: 108
- Dimensions: 12 X 9
Dining room
- Level: First
- Area: 143
- Dimensions: 13 X 11
Family room
- Level: First
- Area: 304
- Dimensions: 19 X 16
Kitchen
- Level: First
- Area: 144
- Dimensions: 12 X 12
Heating
- Natural Gas
Cooling
- Attic Fan, Ceiling Fan(s), Electric
Appliances
- Included: Disposal, Electric Oven, Oven, Microwave, Electric Cooktop, Dishwasher
- Laundry: Electric Dryer Hookup, Washer Hookup
Features
- All Bedrooms Down
- Flooring: Brick, Carpet, Tile, Vinyl
- Windows: Insulated/Low-E windows
- Number of fireplaces: 1
- Fireplace features: Gas Log
Interior area
- Total structure area: 2,090
- Total interior livable area: 2,090 sqft
Property
Parking
- Total spaces: 2
- Parking features: Attached
- Attached garage spaces: 2
Features
- Stories: 1
- Has private pool: Yes
- Pool features: Gunite, In Ground, Pool/Spa Combo
- Fencing: Back Yard
Lot
- Size: 7,553 Square Feet
- Features: Subdivided, Wooded, 0 Up To 1/4 Acre
Details
- Parcel number: 1110960000058
Construction
Type & style
- Home type: SingleFamily
- Architectural style: Contemporary,Traditional
- Property subtype: Single Family Residence
Materials
- Brick, Cement Siding, Wood Siding
- Foundation: Slab
- Roof: Composition
Condition
- New construction: No
- Year built: 1980
Utilities & green energy
- Sewer: Public Sewer
- Water: Public
Green energy
- Energy efficient items: Attic Vents, Thermostat, HVAC>15 SEER, Exposure/Shade
Community & HOA
Community
- Subdivision: Village West
HOA
- Has HOA: Yes
- Amenities included: Clubhouse, Paid Patrol, Playground, Pool, Tennis Court(s)
- HOA fee: $829 annually
Location
- Region: Houston
Financial & listing details
- Price per square foot: $171/sqft
- Tax assessed value: $348,263
- Annual tax amount: $7,401
- Date on market: 9/1/2026
- Listing terms: Cash,Conventional,FHA
- Ownership: Full Ownership
- Road surface type: Concrete, Curbs, Gutters
Estimated market value
$351,600
$334,000 - $369,000
$3,026/mo
Price history
| Date | Event | Price |
|---|---|---|
| 9/11/2026 | Listed for sale | $357,000$171/sqft |
Source:  HAR #75462508 Report a problem HAR #75462508 Report a problem | ||
| 9/9/2026 | Pending sale | $357,000$171/sqft |
Source: HAR #75462508 Report a problem | ||
| 9/1/2026 | Listed for sale | $357,000$171/sqft |
Source: HAR #75462508 Report a problem | ||
Public tax history
| Year | Property taxes | Tax assessment |
|---|---|---|
| 2025 | $868 -81.8% | $348,263 +3.3% |
| 2024 | $4,783 +5.8% | $337,026 -4.2% |
| 2023 | $4,519 -8.6% | $351,822 -2.1% |
| 2022 | $4,943 | $359,309 +30.3% |
| 2021 | -- | $275,774 -3.8% |
| 2020 | $5,235 -3.8% | $286,751 -2.7% |
| 2019 | $5,440 +13.7% | $294,700 |
| 2018 | $4,783 | $294,700 +12.1% |
| 2017 | $4,783 +10.6% | $263,000 -7.5% |
| 2016 | $4,325 +16.6% | $284,468 -0.9% |
| 2015 | $3,709 | $287,000 +19.6% |
| 2014 | $3,709 | $240,000 +40.4% |
| 2013 | -- | $171,000 |
| 2012 | -- | $171,000 -1.2% |
| 2011 | -- | $173,000 |
| 2010 | -- | $173,000 -12.7% |
| 2009 | -- | $198,124 +2.7% |
| 2007 | -- | $192,980 +1.3% |
| 2006 | -- | $190,527 |
| 2005 | -- | $190,527 +26.6% |
| 2004 | -- | $150,500 |
| 2003 | -- | $150,500 |
| 2002 | -- | $150,500 +2.7% |
| 2001 | -- | $146,600 +10% |
| 2000 | -- | $133,300 |
Find assessor info on the county website
Monthly payment
Est. payment
Payment breakdown
Explore the cost of this home by adjusting the details. Changes won't be saved.Climate risks
Neighborhood: Briarforest Area
Nearby schools
Schools provided by the listing agent
- Elementary: Askew Elementary School
- Middle: Revere Middle School
- High: Westside High School
Source: HAR. This data may not be complete. We recommend contacting the local school district to confirm school assignments for this home.
Similar homes
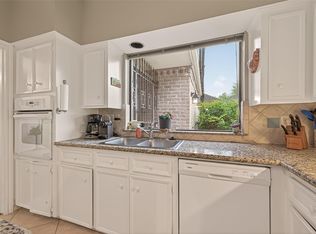
- $385,0003 bd3 ba2.5k sqft11614 Cedar Creek Dr, Houston, TX 77077For Sale
 MLS ID #88148172, Deborah Burr, Berkshire Hathaway HomeServices Premier Properties. HAR
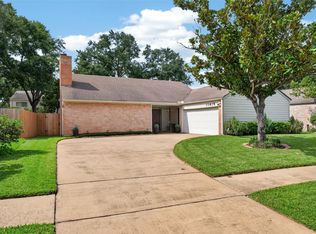
 - $409,9993 bd2 ba2.1k sqft11418 Overbrook Ln, Houston, TX 77077For Sale
 MLS ID #60168527, Gary Lidiak, Berkshire Hathaway HomeServices Premier Properties. HAR
 - $310,0003 bd2 ba1.6k sqft12827 Sandri Ln, Houston, TX 77077For Sale
 MLS ID #56802123, Jackie Melchor, Compass RE Texas, LLC - Houston. HAR
 - $449,0004 bd3 ba2.4k sqft12514 Hazelwood Ln, Houston, TX 77077For Sale
 MLS ID #36862131, Sarah Snider, Del Monte Realty. HAR
