Welcome to this stunning mid-century-style home, resting on 5 acres of serene beauty in Fairfax Station—an unparalleled woodland retreat on a private lot surrounded by trees and nature! The extraordinary views from every room are complemented by the contemporary design excellence of this home.Upon entering, a grand vaulted ceiling welcomes you, offering a spectacular view. The first level features a family room with a wood fireplace, expansive foyers leading to a formal sitting area, and a main-level guest room with a stunning view and an updated bathroom. The open family room transitions to another living space with a cozy gas fireplace and a luxurious separate dining room. The naturally bright kitchen boasts a breakfast area, a sizable island with stainless steel appliances, and large windows framing dazzling tree views. Under 2 sky lights in the upper level reveals 4 additional bedrooms (2 with balconies), 2 updated bathrooms (with one having heated floors), and extra loft space suitable for a library or office. Enjoy breathtaking views from every room. This home is not just aesthetically pleasing but also fortified for safety. The owner spared no expense, investing in brand-new Pella patio doors (over $30k), replacement of both HVAC zones ($30k) in 2023, and a new well water system ($25k) with a water softener, replaced well tank, well pump, and pipes. A brand-new garden pump has been installed, and the dining room chandelier, living room ceiling fan, breakfast area, and kitchen pendants were added in 2021. Additional enhancements include new insulation in the crawl space, an anti-freeze outdoor water faucet, and a new electric panel and switch replaced in 2023 (over $10k). The entire house is equipped with a grounded safety system for storms and lightning. About 30 trees were removed around the property (over $35k), and the chimney has been meticulously inspected and cleaned. Almost everything within the house has been attended to in the last 2 years, providing the new owner with peace of mind and the opportunity to simply revel in the views from every space. Fall in love with this home! Act quickly—this exceptional opportunity won't be available for long!
Sold for $1,330,000
$1,330,000
11510 Suburban Pl, Fairfax Station, VA 22039
5beds
4,008sqft
Single Family Residence
Built in 1972
5 Acres Lot
$1,447,200 Zestimate®
$332/sqft
$5,110 Estimated rent
Home value
$1,447,200
$1.37M - $1.53M
$5,110/mo
Zestimate® history
Owner options
List your home for rent
$5,110/mo
Rent Zestimate®
Find your next renter with Zillow Rental Manager. Plus, with online applications, you can quickly screen prospective tenants – for free.
$5,110/mo
Rent Zestimate®
Refinance and save
$8,901/mo
Est. payment
Refinancing to a lower rate could help reduce your monthly payments and save thousands over the life of the loan.
$8,901/mo
Est. payment
Explore your selling options
Work with a Zillow partner agent
Leverage their expertise and Zillow's premium Showcase listings to get your home seen by more buyers.
Get startedList with your own agent
Get your home in front of millions of buyers by listing it on Zillow.
Learn how to do itSell it yourself
Take full control of how buyers see your home on Zillow by listing For Sale by Owner (FSBO).
List your homeWhat's special
Heated floorsExtra loft spacePrivate lotFormal sitting areaBrand-new garden pumpNew electric panelOpen family room
Zillow last checked:
Listing updated:
Listed by:
Juliet Lee 703-303-2737,
Realty ONE Group Capital,
Co-Listing Agent: Kyung H Soung 703-928-5990,
Realty ONE Group Capital
Bought with:
J. Dane Work, 0225053060
Samson Properties
Source: Bright MLS,MLS#: VAFX2164744
Facts & features
Interior
Bedrooms & bathrooms
- Bedrooms: 5
- Bathrooms: 4
- Full bathrooms: 3
- 1/2 bathrooms: 1
- Main level bathrooms: 2
- Main level bedrooms: 1
Rooms
- Room types: Dining Room, Primary Bedroom, Bedroom 2, Bedroom 4, Bedroom 5, Kitchen, Family Room, Basement, Foyer, Breakfast Room, Great Room, Laundry, Loft, Bathroom 2, Bathroom 3, Primary Bathroom, Half Bath
Basement
- Area: 396
Heating
- Forced Air, Heat Pump, Propane, Electric
Cooling
- Central Air, Electric
Appliances
- Included: Down Draft, Dishwasher, Disposal, Dryer, Microwave, Double Oven, Range Hood, Refrigerator, Stainless Steel Appliance(s), Washer, Water Heater, Water Treat System, Gas Water Heater, Electric Water Heater
- Laundry: Upper Level, Laundry Room
Features
- Ceiling Fan(s), Entry Level Bedroom, Family Room Off Kitchen, Breakfast Area, Open Floorplan, Formal/Separate Dining Room, Kitchen - Gourmet, Pantry, Recessed Lighting, Upgraded Countertops, Walk-In Closet(s)
- Flooring: Hardwood, Wood
- Basement: Unfinished
- Number of fireplaces: 2
- Fireplace features: Wood Burning, Gas/Propane
Interior area
- Total structure area: 4,404
- Total interior livable area: 4,008 sqft
- Finished area above ground: 4,008
- Finished area below ground: 0
Property
Parking
- Total spaces: 8
- Parking features: Garage Faces Front, Attached, Driveway
- Attached garage spaces: 2
- Uncovered spaces: 6
Accessibility
- Accessibility features: None
Features
- Levels: Three
- Stories: 3
- Pool features: None
Lot
- Size: 5 Acres
Details
- Additional structures: Above Grade, Below Grade
- Parcel number: 0862 04 0004
- Zoning: R
- Special conditions: Standard
Construction
Type & style
- Home type: SingleFamily
- Architectural style: Contemporary,Mid-Century Modern
- Property subtype: Single Family Residence
Materials
- Wood Siding
- Foundation: Concrete Perimeter
Condition
- Excellent
- New construction: No
- Year built: 1972
Utilities & green energy
- Sewer: Septic = # of BR
- Water: Well
Community & HOA
Community
- Subdivision: Glenwood
HOA
- Has HOA: Yes
- Services included: Road Maintenance, Trash, Snow Removal
- HOA fee: $700 annually
Location
- Region: Fairfax Station
Financial & listing details
- Price per square foot: $332/sqft
- Tax assessed value: $1,167,650
- Annual tax amount: $1,278,577
- Date on market: 2/16/2024
- Listing agreement: Exclusive Right To Sell
- Listing terms: Cash,Conventional,VA Loan
- Ownership: Fee Simple
Price history
| Date | Event | Price |
|---|---|---|
| 3/28/2024 | Sold | $1,330,000-3.6%$332/sqft |
Source:  Bright MLS #VAFX2164744 Report a problem Bright MLS #VAFX2164744 Report a problem | ||
| 2/27/2024 | Pending sale | $1,379,700$344/sqft |
Source: Bright MLS #VAFX2164744 Report a problem | ||
| 2/16/2024 | Listed for sale | $1,379,700$344/sqft |
Source: Bright MLS #VAFX2164744 Report a problem | ||
| 12/9/2023 | Listing removed | -- |
Source: Bright MLS #VAFX2155978 Report a problem | ||
| 11/29/2023 | Listed for sale | $1,379,700+17.9%$344/sqft |
Source: Bright MLS #VAFX2155978 Report a problem | ||
| 5/12/2021 | Sold | $1,170,000+18.3%$292/sqft |
Source:  Long & Foster Broker Feed #VAFX1190246_100 Report a problem Long & Foster Broker Feed #VAFX1190246_100 Report a problem | ||
| 4/3/2021 | Pending sale | $989,000$247/sqft |
Source: Bright MLS #VAFX1190246 Report a problem | ||
| 4/1/2021 | Listed for sale | $989,000+16.4%$247/sqft |
Source: Bright MLS #VAFX1190246 Report a problem | ||
| 6/3/2014 | Sold | $850,000-3.3%$212/sqft |
Source: Public Record Report a problem | ||
| 4/23/2014 | Pending sale | $879,000$219/sqft |
Source: Long & Foster Real Estate #FX8310285 Report a problem | ||
| 4/5/2014 | Listed for sale | $879,000+1.6%$219/sqft |
Source: Long & Foster Real Estate #FX8310285 Report a problem | ||
| 5/5/2004 | Sold | $865,000$216/sqft |
Source: Public Record Report a problem | ||
Public tax history
| Year | Property taxes | Tax assessment |
|---|---|---|
| 2025 | $14,628 +8.1% | $1,265,380 +8.4% |
| 2024 | $13,527 +2.7% | $1,167,650 |
| 2023 | $13,177 +3.3% | $1,167,650 +4.7% |
| 2022 | $12,754 | $1,115,370 +35.4% |
| 2021 | -- | $823,710 +4.4% |
| 2020 | $9,337 +3% | $788,920 +3% |
| 2019 | $9,065 | $765,950 |
| 2018 | $9,065 +7.2% | $765,950 +5.1% |
| 2017 | $8,459 +3.7% | $728,580 +3.5% |
| 2016 | $8,159 +6.8% | $704,230 +2.9% |
| 2015 | $7,636 +110.6% | $684,270 +5.1% |
| 2014 | $3,626 | $651,360 +3.5% |
| 2013 | -- | $629,040 |
| 2012 | -- | $629,040 |
| 2011 | -- | $629,040 -2.6% |
| 2010 | -- | $646,150 -8.4% |
| 2009 | -- | $705,170 -8.7% |
| 2008 | -- | $772,180 -8.4% |
| 2007 | -- | $842,630 +56.8% |
| 2003 | -- | $537,395 +11.6% |
| 2002 | -- | $481,395 +27% |
| 2001 | -- | $379,050 |
Find assessor info on the county website
Neighborhood: 22039
Nearby homes
- $1,289,4003 bd3 ba3.8k sqft11514 Suburban Pl, Fairfax Station, VA 22039Off Market
- $1,799,4003 bd3 ba3.5k sqft7113 Swift Run Trails Dr, Fairfax Station, VA 22039Off Market
- $1,454,8004 bd4 ba2.7k sqft7100 Woodglen Ct, Fairfax Station, VA 22039Off Market
- $1,651,3005 bd5 ba5.3k sqft7104 Woodglen Ct, Fairfax Station, VA 22039Off Market
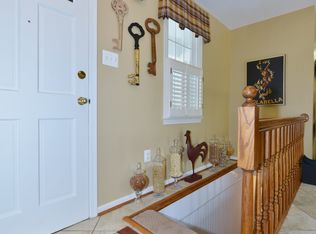
- $1,114,730-- bd2 ba2.9k sqft11511 Suburban Pl, Fairfax Station, VA 22039Off Market
- $1,221,5004 bd4 ba2.7k sqft7105 Scenic Creek Pl, Fairfax Station, VA 22039Off Market
- $1,685,0005 bd4 ba3.8k sqft7100 Scenic Creek Pl, Fairfax Station, VA 22039Off Market
- $1,102,8003 bd3 ba2k sqft11515 Suburban Pl, Fairfax Station, VA 22039Off Market
Nearby schools
GreatSchools rating
- 9/10Fairview Elementary SchoolGrades: PK-6Distance: 2.6 mi
- 8/10Robinson SecondaryGrades: 7-12Distance: 4.3 mi
Schools provided by the listing agent
- Elementary: Fairview
- Middle: Robinson Secondary School
- High: Robinson Secondary School
- District: Fairfax County Public Schools
Source: Bright MLS. This data may not be complete. We recommend contacting the local school district to confirm school assignments for this home.
Get a cash offer in 3 minutes
Find out how much your home could sell for in as little as 3 minutes with a no-obligation cash offer.
Estimated market value
$1,447,200
Get a cash offer in 3 minutes
Find out how much your home could sell for in as little as 3 minutes with a no-obligation cash offer.
Estimated market value
$1,447,200
- Virginia
- Fairfax County
- Fairfax Station
- 22039
- 11510 Suburban Pl
Nearby cities
Nearby zip codes
Other Fairfax Station Topics
