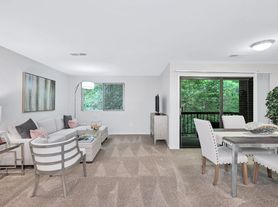
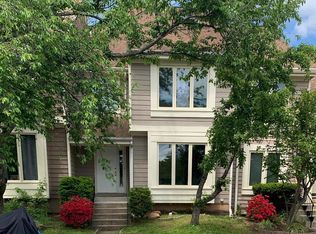
End-unit townhome rarely available! Welcome to a spacious and peaceful end-unit townhome offering privacy, comfort, and an unbeatable connection to nature. This charming home features 3 bedrooms, 2 and half bathrooms, and beautiful hardwood floors throughout. Enjoy a lovely garden courtyard in the front and a private fully fenced backyard that backs to woods, creating a private retreat. The wooded setting provides a peaceful backdrop and a wonderful opportunity to enjoy nature right from home. The home offers convenient access to major commuter routes. Schools are also conveniently located nearby, with the elementary school just a 2-minute drive away and the middle and high schools close by. This spacious end-unit combines privacy, nature, convenience, and comfortable living in a highly desirable location. Available now.
Townhouse for rent
$3,200/moFees may apply
11510 Underoak Ct, Reston, VA 20191
3beds
1,220sqft
Price may not include required fees and charges. Learn more|
Townhouse
Available Tue Sep 1 2026
No pets
Air conditioner, central air, electric
Off street parking
Central, electric, heat pump
What's special
Beautiful hardwood floors throughout
- 9 days |
- -- |
- -- |
Zillow last checked:
Listing updated:
Travel times

Let’s turn your rent into credit progress
Build credit history with every on-time payment and get credit for the payment you’re already making.
Facts & features
Interior
Bedrooms & bathrooms
- Bedrooms: 3
- Bathrooms: 3
- Full bathrooms: 2
- 1/2 bathrooms: 1
Heating
- Central, Electric, Heat Pump
Cooling
- Air Conditioner, Central Air, Electric
Appliances
- Included: Electric Water Heater
Features
- Flooring: Hardwood
- Has basement: Yes
- Has fireplace: Yes
Interior area
- Total interior livable area: 1,220 sqft
Property
Parking
- Parking features: Off Street
- Details: Contact manager
Features
- Exterior features: Basement
- Pool features: Community
Details
- Parcel number: 0262101C0027
Construction
Type & style
- Home type: Townhouse
- Architectural style: Colonial
- Property subtype: Townhouse
Condition
- Year built: 1980
Utilities & green energy
- Utilities for property: Garbage
Building
Management
- Pets allowed: No
Community & HOA
HOA
- Amenities included: Parking
Location
- Region: Reston
Financial & listing details
- Lease term: Contact For Details
Price history
| Date | Event | Price |
|---|---|---|
| 8/15/2026 | Listed for rent | $3,200+60%$3/sqft |
Source: Bright MLS #VAFX2335170 Report a problem | ||
| 10/12/2018 | Listing removed | $2,000$2/sqft |
Source: McGrath RE Services, A Long & Foster Company #1006705700 Report a problem | ||
| 9/25/2018 | Price change | $2,000-9.1%$2/sqft |
Source: McGrath RE Services, A Long & Foster Company #FX10354581 Report a problem | ||
| 8/4/2018 | Price change | $2,200-4.3%$2/sqft |
Source: McGrath RE Services, A Long & Foster Company #1005936637 Report a problem | ||
| 6/14/2018 | Listed for rent | $2,300+9.5%$2/sqft |
Source: McGrath RE Services, A Long & Foster Company #1001779878 Report a problem | ||
| 10/8/2015 | Listing removed | $2,100$2/sqft |
Source: McGrath Real Estate Services #FX8732525 Report a problem | ||
| 9/12/2015 | Listed for rent | $2,100$2/sqft |
Source: McGrath Real Estate Services #FX8732525 Report a problem | ||
| 8/4/2009 | Sold | $316,000+5.3%$259/sqft |
Source: Public Record Report a problem | ||
| 6/20/2009 | Listed for sale | $300,000$246/sqft |
Source: Long & Foster Real Estate, Inc. #FX7088416 Report a problem | ||
Neighborhood: South Lakes Dr - Soapstone Dr
Nearby schools
GreatSchools rating
- 7/10Terraset Elementary SchoolGrades: PK-6Distance: 0.4 mi
- 7/10Hughes Middle SchoolGrades: 7-8Distance: 0.4 mi
- 4/10South Lakes High SchoolGrades: 9-12Distance: 0.3 mi