Under contract-accepting backup offers. Experience the perfect blend of modern comfort and natural beauty in this meticulously maintained second-floor corner unit. Located in the established community of Deerwood Gardens, this light-filled residence offers a unique "nature-in" feel. This home offers a beautiful bay window in the dining area and a lovely sunroom, both providing serene views of the mature wooded greenery. The open-concept layout feels incredibly expansive thanks to soaring vaulted ceilings and is perfectly paired with durable luxury vinyl flooring throughout. At the heart of the home, a beautifully updated kitchen features a convenient breakfast bar that overlooks the main living area, creating a bright and connected atmosphere for entertaining friends and loved ones. The smart split-bedroom floor plan ensures total privacy, featuring a spacious owner’s suite with a private en-suite bath and a generous walk-in closet. For added convenience, your dedicated interior laundry area is tucked away near the guest wing. This pet-friendly, all-ages community offers a wealth of amenities, including a pool, clubhouse, tennis, and shuffleboard. While the setting feels secluded and quiet amongst the trees and nature, you are just minutes from the shopping, dining, and movies at Seminole City Center, as well as the sprawling trails of Walsingham Park and Lake Seminole Park. This move-in-ready gem is exceptionally well-priced for a quick sale—don’t miss your chance at the ultimate Seminole retreat! New HVAC and garbage disposal! No flood insurance required
Under contract
$199,900
11511 113th St Unit 10H, Seminole, FL 33778
2beds
945sqft
Condominium
Built in 1990
-- sqft lot
$189,300 Zestimate®
$212/sqft
$564/mo HOA
What's special
Lovely sunroomBeautifully updated kitchenSecond-floor corner unitLight-filled residenceNew hvacOpen-concept layoutSoaring vaulted ceilings
- 114 days |
- 25 |
- 1 |
Zillow last checked:
Listing updated:
Listed by:
Keira Cantrell 727-455-1836,
COASTAL PROPERTIES GROUP INTERNATIONAL 727-493-1555
Source: Stellar MLS,MLS#: TB8490425 Originating MLS: Suncoast Tampa
Originating MLS: Suncoast Tampa
Facts & features
Interior
Bedrooms & bathrooms
- Bedrooms: 2
- Bathrooms: 2
- Full bathrooms: 2
Rooms
- Room types: Bonus Room
Primary bedroom
- Features: En Suite Bathroom, Walk-In Closet(s)
- Level: First
- Area: 172.2 Square Feet
- Dimensions: 12.3x14
Bedroom 2
- Features: Built-in Closet
- Level: First
- Area: 125.44 Square Feet
- Dimensions: 9.8x12.8
Bonus room
- Features: Storage Closet
- Level: First
- Area: 68.87 Square Feet
- Dimensions: 9.7x7.1
Dining room
- Level: Basement
- Area: 71.98 Square Feet
- Dimensions: 11.8x6.1
Kitchen
- Features: Stone Counters
- Level: First
- Area: 102.4 Square Feet
- Dimensions: 8x12.8
Living room
- Level: First
- Area: 134.54 Square Feet
- Dimensions: 11.11x12.11
Heating
- Central
Cooling
- Central Air
Appliances
- Included: Dishwasher, Disposal, Dryer, Microwave, Range, Refrigerator, Washer
- Laundry: Inside, Laundry Closet
Features
- Ceiling Fan(s), High Ceilings, Open Floorplan, Stone Counters
- Flooring: Ceramic Tile
- Windows: Blinds
- Has fireplace: No
Interior area
- Total structure area: 945
- Total interior livable area: 945 sqft
Video & virtual tour
Property
Parking
- Total spaces: 1
- Parking features: Assigned
- Carport spaces: 1
Features
- Levels: One
- Stories: 1
- Exterior features: Tennis Court(s)
- Spa features: Heated, In Ground
- Fencing: Fenced
Lot
- Size: 0.48 Acres
- Features: Sidewalk
Details
- Parcel number: 153015206980100080
- Zoning: RES
- Special conditions: None
Construction
Type & style
- Home type: Condo
- Property subtype: Condominium
Materials
- Block, Stucco
- Foundation: Slab
- Roof: Shingle
Condition
- Completed
- New construction: No
- Year built: 1990
Utilities & green energy
- Sewer: Public Sewer
- Water: Public
- Utilities for property: Cable Connected, Electricity Connected, Water Connected
Community & HOA
Community
- Features: Clubhouse, Community Mailbox, Pool, Tennis Court(s)
- Pet fee: $0 monthly
- Subdivision: DEERWOOD GARDENS IV
HOA
- Has HOA: Yes
- Amenities included: Clubhouse, Pool, Shuffleboard Court, Tennis Court(s)
- Services included: Cable TV, Common Area Taxes, Community Pool, Internet, Maintenance Structure, Maintenance Grounds, Maintenance Repairs, Pest Control, Pool Maintenance, Recreational Facilities, Sewer, Trash, Water
- HOA fee: $564 monthly
- HOA name: Westcoast Management
- HOA phone: 813-908-0766
Location
- Region: Seminole
Financial & listing details
- Price per square foot: $212/sqft
- Tax assessed value: $172,454
- Annual tax amount: $704
- Date on market: 3/28/2026
- Cumulative days on market: 53 days
- Listing terms: Cash,Conventional
- Ownership: Condominium
- Total actual rent: 0
- Electric utility on property: Yes
- Road surface type: Paved
Estimated market value
$189,300
$180,000 - $199,000
$1,828/mo
Price history
| Date | Event | Price |
|---|---|---|
| 7/8/2026 | Contingent | $199,900$212/sqft |
Source:  Stellar MLS #TB8490425 Report a problem Stellar MLS #TB8490425 Report a problem | ||
| 5/7/2026 | Pending sale | $199,900$212/sqft |
Source: Stellar MLS #TB8490425 Report a problem | ||
| 3/28/2026 | Listed for sale | $199,900$212/sqft |
Source: Stellar MLS #TB8490425 Report a problem | ||
Public tax history
| Year | Property taxes | Tax assessment |
|---|---|---|
| 2024 | $659 +1.7% | $68,942 +3% |
| 2023 | $648 +1.6% | $66,934 +3% |
| 2022 | $638 -2.7% | $64,984 +3% |
| 2021 | $656 -1.2% | $63,091 +1.4% |
| 2020 | $664 +0.5% | $62,220 +2.3% |
| 2019 | $661 | $60,821 +1.9% |
| 2018 | $661 +0.3% | $59,687 +2.1% |
| 2017 | $659 -0.5% | $58,459 +2.1% |
| 2016 | $662 +14.3% | $57,257 +0.7% |
| 2015 | $579 +0.2% | $56,859 +0.8% |
| 2014 | $578 -0.3% | $56,408 +1.2% |
| 2013 | $580 +1.3% | $55,750 -1% |
| 2012 | $573 | $56,322 +3% |
| 2011 | -- | $54,682 +1.5% |
| 2010 | -- | $53,874 -19.4% |
| 2009 | -- | $66,835 +0.1% |
| 2008 | $638 | $66,768 +3% |
| 2007 | -- | $64,823 -24% |
| 2005 | -- | $85,300 +18.1% |
| 2004 | $770 +2.1% | $72,200 +6.8% |
| 2003 | $755 +8.7% | $67,600 +11.2% |
| 2002 | $694 | $60,800 +2% |
| 2001 | $694 +6.9% | $59,600 +9% |
| 2000 | $649 | $54,700 |
Find assessor info on the county website
Monthly payment
Est. payment
Payment breakdown
Explore the cost of this home by adjusting the details. Changes won't be saved.Climate risks
Neighborhood: 33778
Nearby schools
GreatSchools rating
- 3/10Fuguitt Elementary SchoolGrades: PK-5Distance: 1.3 mi
- 5/10Osceola Middle SchoolGrades: 6-8Distance: 1.9 mi
- 4/10Seminole High SchoolGrades: 9-12Distance: 2.4 mi
- $145,0002 bd2 ba963 sqft11511 113th St UNIT 4F, Seminole, FL 33778For Sale

- $130,0001 bd1 ba635 sqft11511 113th St UNIT 5D, Seminole, FL 33778Sold

- $157,5002 bd2 ba963 sqft11511 113th St UNIT 6A, Seminole, FL 33778Sold

- $180,0002 bd2 ba963 sqft11511 113th St UNIT 6B, Seminole, FL 33778Sold
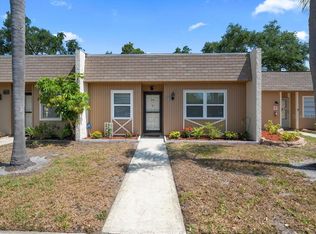
- $74,0001 bd1 ba706 sqft11511 113th St UNIT 33D, Seminole, FL 33778Sold
- $170,0002 bd2 ba963 sqft11511 113th St UNIT 33E, Seminole, FL 33778Sold
- $146,0002 bd2 ba963 sqft11511 113th St UNIT 33F, Seminole, FL 33778Sold
- $234,9002 bd2 ba855 sqft11511 113th St UNIT 8B, Seminole, FL 33778Sold
- $182,5002 bd2 ba855 sqft11511 113th St UNIT 8D, Seminole, FL 33778Sold
A local agent can set up tours, give advice and negotiate with sellers.
Similar homes
- $199,0002 bd2 ba945 sqft11511 113th St Unit 13F, Seminole, FL 33778For Sale

 MLS ID #TB8492158, Jonathan Hernandez, COLDWELL BANKER REALTY. Stellar MLS
 - $198,0002 bd2 ba945 sqft11511 113th St Unit 13H, Seminole, FL 33778For Sale
 MLS ID #TB8468834, Brittany Ranew, PREMIER SOTHEBYS INTL REALTY. Stellar MLS
 - $205,0002 bd2 ba1.1k sqft6070 80th St N Unit 410, Saint Petersburg, FL 33709For Sale
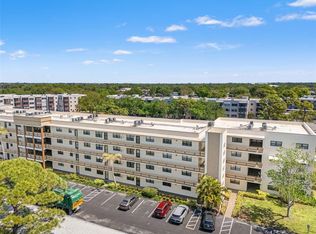 MLS ID #TB8492464, Jack Wess, FRANK ALBERT REALTY. Stellar MLS
 - $219,9003 bd2 ba1.1k sqft10195 Sailwinds Blvd N APT 201, Largo, FL 33773For Sale
 MLS ID #TB8520103, Wally Whisennant, COLDWELL BANKER REALTY. Stellar MLS
 - $199,9002 bd2 ba1.1k sqft5980 Terrace Park Dr N Unit 310, Saint Petersburg, FL 33709For SaleMLS ID #TB8523445, Kathleen Hewitt, RE/MAX ACTION FIRST OF FLORIDA. Stellar MLS
- $185,0002 bd2 ba1.3k sqft12760 Indian Rocks Rd APT 104, Largo, FL 33774For SaleMLS ID #TB8480377, Tara Seabrook, BILTMORE GROUP INC. Stellar MLS
- $194,7772 bd2 ba1.3k sqft5420 Magnolia Trl, Pinellas Park, FL 33782For SaleMLS ID #TB8527538, Eric Wilson, PA, LPT REALTY, LLC. Stellar MLS
- $209,0002 bd2 ba1.1k sqft5970 80th St N Unit 411, Saint Petersburg, FL 33709For SaleMLS ID #TB8502219, Cynthia Kisida, CHARLES RUTENBERG REALTY INC. Stellar MLS
- $229,9992 bd2 ba895 sqft8300 Bardmoor Blvd APT 103, Seminole, FL 33777For SaleMLS ID #TB8489911, Ken Lenoir, KELLER WILLIAMS ST PETE REALTY. Stellar MLS
- $185,0002 bd2 ba960 sqft5967 Terrace Park Dr N Unit 201, Saint Petersburg, FL 33709For SaleMLS ID #TB8506558, Maria Buote-Mitchell, REALTY EXPERTS. Stellar MLS
- $180,0002 bd1 ba980 sqft12760 Indian Rocks Rd APT 107, Largo, FL 33774For SaleMLS ID #TB8500677, Jack Wess, FRANK ALBERT REALTY. Stellar MLS
- $260,0002 bd2 ba1.4k sqft19029 Us Highway 19 N APT 26-208, Clearwater, FL 33764For SaleMLS ID #TB8530234, John Rurkowski, EXP REALTY LLC. Stellar MLS
- $225,0002 bd2 ba1.1k sqft6420 92nd Pl #1202, Pinellas Park, FL 33782For SaleMLS ID #TB8485784, Tracy Cooper, LPT REALTY, LLC. Stellar MLS
- $189,0002 bd2 ba1.1k sqft2593 Countryside Blvd #7206, Clearwater, FL 33761For SaleMLS ID #TB8488533, Alisha Stockton, CHARLES RUTENBERG REALTY INC. Stellar MLS
- $179,9002 bd2 ba1k sqft4700 Cove Cir APT 208, Saint Petersburg, FL 33708For SaleMLS ID #TB8521066, Caroleanne Vorac, FUTURE HOME REALTY INC. Stellar MLS
- $184,9992 bd2 ba930 sqft2700 Bayshore Blvd APT 5302, Dunedin, FL 34698For SaleMLS ID #TB8477619, Jessica Leasure, DALTON WADE INC. Stellar MLS
- $219,9003 bd2 ba1.3k sqft2209 Utopian Dr E APT 117, Clearwater, FL 33763For SaleMLS ID #TB8479205, Paula Brinson Yutzy, VENIE BRINSON REAL ESTATE INC. Stellar MLS
- $289,0002 bd2 ba1.1k sqft8352 Meadowbrook Dr APT 10, Seminole, FL 33777For SaleMLS ID #TB8500686, Jacqueline Spath, FUTURE HOME REALTY INC. Stellar MLS
- $168,0002 bd2 ba1.1k sqft1950 59th Ave N APT 119, Saint Petersburg, FL 33714For SaleMLS ID #TB8479856, Mark Dayton, DMC REALTY PARTNERS, LLC. Stellar MLS
- $169,0002 bd2 ba1.1k sqft2461 Rhodesian Dr APT 45, Clearwater, FL 33763For SaleMLS ID #TB8522593, Lindsey Van Deilen, INNOVATE REAL ESTATE. Stellar MLS
