**Take a VIRTUAL VIDEO TOUR of this home now at www.DeerwoodGardensCondo.com** Built in 1994 with all block construction, this 2 bed, 2 bath, one story, villa style condo has just under 1,000sqft of living space. With no stairs or neighbors above you, you’ll appreciate the convenience and privacy of this completely remodeled unit that is move-in-ready. This all-ages, pet-friendly community of Deerwood Gardens is in a non-evacuation and non-flood zone Seminole neighborhood in unincorporated Pinellas County. Situated high and dry, this condo fared both recent hurricanes with no damage. This unit is nestled in the very back of the community at a dead end, making the unit extra quiet and without traffic or road noise. As you arrive, you’ll find a dedicated covered parking space directly in front of your home. As you enter the foyer, you’ll find updated luxury vinyl plank flooring throughout – no carpet anywhere in this condo. Just off the foyer is a gorgeous completely remodeled kitchen boasting new solid wood (no particleboard) soft close cabinets, including a wine & spice rack. The center island is on wheels/casters so it can be moved into the middle for food prep or in the corner for more space. You’ll enjoy a complete set of stainless appliances including a new French door refrigerator with ice maker and new air fryer/microwave mounted above the stove. The oversized sink has a built-in water filter and the new granite countertops are stunning. Enjoy casual dining at the breakfast bar with seating for 4. At the front of the unit is a laundry closet with full sized washer & dryer included and a 2nd full bath that has been beautifully updated with pocket doors, new vanity, toilet, fixtures and recessed lighting. The 2nd bedroom is generously sized and includes a custom closet organizer with plenty of storage space. The combined formal dining room and living room feels bright and airy with vaulted ceilings, a new ceiling fan, and a skylight with a hurricane top that can be opened for more light and warmth in the winter and closed for energy savings in the summer. Just off the living room is a bonus space that is currently being used as a home office and includes a large closet for additional storage. New sliding glass doors open to a concrete patio where you can enjoy additional outdoor living. The large primary suite is located at the back of the unit and includes a ceiling fan, large window with backyard views and an ensuite bath. The primary bath has a single vanity, walk-in closet with custom organizer and a walk-in shower. Additional upgrades include plantation shutters throughout, R35 attic insulation to keep energy costs low, new hurricane rated impact windows and sliding door, updated electrical panel, and newer A/C with a built-in UV anti-allergy system. This truly turn-key residence checks all the boxes. HOA fee includes everything except electricity. HOA includes common area maintenance (heated pool, grounds, clubhouse, tree trimming, mowing, etc) internet, cable, pest control (outside), building insurance, roof replacement, water/sewer and garbage. Close to Seminole City Shopping Center, Seminole recreation center, Seminole SPC campus, Walsingham Park, UF Botanical Gardens, Heritage Village and only an 8 min drive to the beach make this an ideal location to call your new home today!
Sold for $235,000
$235,000
11511 113th St Unit 12C, Seminole, FL 33778
2beds
930sqft
Condominium
Built in 1994
-- sqft lot
$224,300 Zestimate®
$253/sqft
$1,870 Estimated rent
Home value
$224,300
$202,000 - $249,000
$1,870/mo
Zestimate® history
Owner options
List your home for rent
$1,870/mo
Rent Zestimate®
Find your next renter with Zillow Rental Manager. Plus, with online applications, you can quickly screen prospective tenants – for free.
$1,870/mo
Rent Zestimate®
Refinance and save
$2,271/mo
Est. payment
Refinancing to a lower rate could help reduce your monthly payments and save thousands over the life of the loan.
$2,271/mo
Est. payment
Explore your selling options
Work with a Zillow partner agent
Leverage their expertise and Zillow's premium Showcase listings to get your home seen by more buyers.
Get startedList with your own agent
Get your home in front of millions of buyers by listing it on Zillow.
Learn how to do itSell it yourself
Take full control of how buyers see your home on Zillow by listing For Sale by Owner (FSBO).
List your homeWhat's special
Completely remodeled unitCompletely remodeled kitchenGranite countertopsEnsuite bathDedicated covered parking spaceLarge primary suiteVaulted ceilings
Zillow last checked:
Listing updated:
Listed by:
Jeff Berg 727-534-1679,
COLDWELL BANKER REALTY 813-286-6563
Bought with:
Traci Emery-Jones, 3322541
IVY LEAGUE REALTY
Source: Stellar MLS,MLS#: TB8341111 Originating MLS: Suncoast Tampa
Originating MLS: Suncoast Tampa
Facts & features
Interior
Bedrooms & bathrooms
- Bedrooms: 2
- Bathrooms: 2
- Full bathrooms: 2
Rooms
- Room types: Bonus Room, Den/Library/Office, Dining Room, Living Room, Utility Room
Primary bedroom
- Features: Ceiling Fan(s), En Suite Bathroom, Walk-In Closet(s)
- Level: First
- Area: 168 Square Feet
- Dimensions: 14x12
Bedroom 2
- Features: Ceiling Fan(s), Built-in Closet
- Level: First
- Area: 120 Square Feet
- Dimensions: 12x10
Primary bathroom
- Features: Exhaust Fan, Shower No Tub, Single Vanity, Walk-In Closet(s)
- Level: First
- Area: 60 Square Feet
- Dimensions: 12x5
Bathroom 2
- Features: Single Vanity, Stone Counters, Tub With Shower
- Level: First
- Area: 40 Square Feet
- Dimensions: 8x5
Balcony porch lanai
- Level: First
- Area: 64 Square Feet
- Dimensions: 8x8
Bonus room
- Features: Ceiling Fan(s), Built-in Closet
- Level: First
- Area: 63 Square Feet
- Dimensions: 9x7
Dining room
- Level: First
- Area: 84 Square Feet
- Dimensions: 12x7
Foyer
- Features: Built-in Closet
- Level: First
- Area: 44 Square Feet
- Dimensions: 11x4
Kitchen
- Features: Breakfast Bar, Granite Counters, Stone Counters
- Level: First
- Area: 96 Square Feet
- Dimensions: 12x8
Living room
- Features: Ceiling Fan(s)
- Level: First
- Area: 168 Square Feet
- Dimensions: 14x12
Utility room
- Features: Built-in Closet
- Level: First
- Area: 21 Square Feet
- Dimensions: 7x3
Heating
- Central, Electric
Cooling
- Central Air
Appliances
- Included: Dishwasher, Disposal, Dryer, Electric Water Heater, Microwave, Range, Refrigerator, Washer, Water Filtration System
- Laundry: Inside, Laundry Closet, Same Floor As Condo Unit
Features
- Attic Fan, Cathedral Ceiling(s), Ceiling Fan(s), Eating Space In Kitchen, High Ceilings, Kitchen/Family Room Combo, Living Room/Dining Room Combo, Open Floorplan, Primary Bedroom Main Floor, Solid Wood Cabinets, Split Bedroom, Stone Counters, Thermostat, Vaulted Ceiling(s), Walk-In Closet(s)
- Flooring: Ceramic Tile, Luxury Vinyl
- Doors: Sliding Doors
- Windows: Storm Window(s), Shutters, Skylight(s), Window Treatments
- Has fireplace: No
Interior area
- Total structure area: 930
- Total interior livable area: 930 sqft
Property
Parking
- Total spaces: 1
- Parking features: Carport
- Carport spaces: 1
Features
- Levels: One
- Stories: 1
- Patio & porch: Patio
- Exterior features: Rain Gutters, Sidewalk
- Has view: Yes
- View description: Trees/Woods
Lot
- Size: 0.48 Acres
- Features: In County, Landscaped, Level, Street Dead-End
- Residential vegetation: Mature Landscaping, Trees/Landscaped
Details
- Parcel number: 153015206980120030
- Special conditions: None
Construction
Type & style
- Home type: Condo
- Architectural style: Florida,Ranch
- Property subtype: Condominium
- Attached to another structure: Yes
Materials
- Block, Stucco
- Foundation: Slab
- Roof: Shingle
Condition
- Completed
- New construction: No
- Year built: 1994
Utilities & green energy
- Sewer: Public Sewer
- Water: Public
- Utilities for property: BB/HS Internet Available, Cable Connected, Electricity Connected, Public, Sewer Connected, Water Connected
Community & HOA
Community
- Features: Association Recreation - Owned, Buyer Approval Required, Clubhouse, Community Mailbox, Deed Restrictions, Pool
- Security: Smoke Detector(s)
- Pet fee: $0 monthly
- Subdivision: DEERWOOD GARDENS IV
HOA
- Has HOA: Yes
- Amenities included: Clubhouse, Pool, Recreation Facilities, Shuffleboard Court
- Services included: Cable TV, Common Area Taxes, Community Pool, Insurance, Internet, Maintenance Structure, Maintenance Grounds, Manager, Pest Control, Recreational Facilities, Sewer, Trash, Water
- HOA fee: $560 monthly
- HOA name: Jill McGill
- HOA phone: 813-905-0766
Location
- Region: Seminole
Financial & listing details
- Price per square foot: $253/sqft
- Tax assessed value: $179,582
- Annual tax amount: $2,521
- Date on market: 1/25/2025
- Cumulative days on market: 28 days
- Ownership: Condominium
- Total actual rent: 0
- Electric utility on property: Yes
- Road surface type: Paved
Price history
| Date | Event | Price |
|---|---|---|
| 3/19/2025 | Sold | $235,000-6%$253/sqft |
Source:  Stellar MLS #TB8341111 Report a problem Stellar MLS #TB8341111 Report a problem | ||
| 2/23/2025 | Pending sale | $250,000$269/sqft |
Source: Stellar MLS #TB8341111 Report a problem | ||
| 1/25/2025 | Listed for sale | $250,000+11.9%$269/sqft |
Source: Stellar MLS #TB8341111 Report a problem | ||
| 2/9/2023 | Sold | $223,500-0.7%$240/sqft |
Source: Public Record Report a problem | ||
| 1/24/2023 | Pending sale | $225,000$242/sqft |
Source: Stellar MLS #U8186399 Report a problem | ||
| 1/17/2023 | Price change | $225,000-1.7%$242/sqft |
Source: Stellar MLS #U8186399 Report a problem | ||
| 1/6/2023 | Listed for sale | $229,000+255%$246/sqft |
Source: Stellar MLS #U8186399 Report a problem | ||
| 6/10/1996 | Sold | $64,500$69/sqft |
Source: Public Record Report a problem | ||
Public tax history
| Year | Property taxes | Tax assessment |
|---|---|---|
| 2024 | $2,521 +293.7% | $179,582 +173.7% |
| 2023 | $640 +1.5% | $65,601 +3% |
| 2022 | $631 -2.7% | $63,690 +3% |
| 2021 | $648 -1.2% | $61,835 +1.4% |
| 2020 | $656 +0.5% | $60,981 +2.3% |
| 2019 | $653 | $59,610 +1.9% |
| 2018 | $653 +0.3% | $58,499 +2.1% |
| 2017 | $651 -0.4% | $57,296 +2.1% |
| 2016 | $654 +14.6% | $56,118 +0.7% |
| 2015 | $570 +0.2% | $55,728 +0.8% |
| 2014 | $569 -0.1% | $55,286 +1.5% |
| 2013 | $570 +3.5% | $54,469 +1.5% |
| 2012 | $551 | $53,665 -2.9% |
| 2011 | -- | $55,265 +1.5% |
| 2010 | -- | $54,448 -37% |
| 2009 | -- | $86,486 -13% |
| 2008 | $1,195 | $99,400 -10% |
| 2007 | -- | $110,400 +31% |
| 2005 | -- | $84,300 +18.1% |
| 2004 | $744 +2.2% | $71,400 +6.7% |
| 2003 | $728 +8.7% | $66,900 +11.3% |
| 2002 | $670 | $60,100 +1.9% |
| 2001 | $670 +7.1% | $59,000 +9.1% |
| 2000 | $625 | $54,100 |
Find assessor info on the county website
Neighborhood: 33778
Nearby homes
- $145,0002 bd2 ba963 sqft11511 113th St UNIT 4F, Seminole, FL 33778For Sale

- $130,0001 bd1 ba635 sqft11511 113th St UNIT 5D, Seminole, FL 33778Sold

- $157,5002 bd2 ba963 sqft11511 113th St UNIT 6A, Seminole, FL 33778Sold

- $180,0002 bd2 ba963 sqft11511 113th St UNIT 6B, Seminole, FL 33778Sold
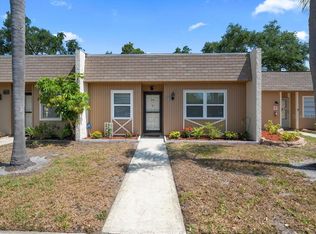
- $74,0001 bd1 ba706 sqft11511 113th St UNIT 33D, Seminole, FL 33778Sold
- $170,0002 bd2 ba963 sqft11511 113th St UNIT 33E, Seminole, FL 33778Sold
- $146,0002 bd2 ba963 sqft11511 113th St UNIT 33F, Seminole, FL 33778Sold
- $234,9002 bd2 ba855 sqft11511 113th St UNIT 8B, Seminole, FL 33778Sold
- $182,5002 bd2 ba855 sqft11511 113th St UNIT 8D, Seminole, FL 33778Sold
Nearby schools
GreatSchools rating
- 3/10Fuguitt Elementary SchoolGrades: PK-5Distance: 1.3 mi
- 5/10Osceola Middle SchoolGrades: 6-8Distance: 1.9 mi
- 4/10Seminole High SchoolGrades: 9-12Distance: 2.4 mi
Schools provided by the listing agent
- Elementary: Fuguitt Elementary-PN
- Middle: Osceola Middle-PN
- High: Seminole High-PN
Source: Stellar MLS. This data may not be complete. We recommend contacting the local school district to confirm school assignments for this home.
Get a cash offer in 3 minutes
Find out how much your home could sell for in as little as 3 minutes with a no-obligation cash offer.
Estimated market value
$224,300
Get a cash offer in 3 minutes
Find out how much your home could sell for in as little as 3 minutes with a no-obligation cash offer.
Estimated market value
$224,300
- Florida
- Pinellas County
- Largo
- 33778
- 11511 113th St Unit 12C
Nearby cities
Nearby neighborhoods
Nearby zip codes
Other Largo Topics
