***NEW PRICE*** Yep, we overshot the price so we've made a serious price adjustment. If you are tired of searching for an affordable, well maintained condo community without stairs or elevators, has a carport, and is PET FRIENDLY (1 cat 1 dog up to 25 lbs) Look no further than the best kept secret in Seminole! Deerwood Gardens is serene and pristine condominium residence community nestled in heart of Seminole. Upon entering this ground-floor cool & comfy 2 bedroom, 2 bathroom condo you note the spacious feel due to the generous vaulted ceilings and depth of the floor plan. The kitchen has plenty of workspace featuring ample countertops and lots of cabinet space. The kitchen is tiled as is the hallway and foyer area with carpeted bedrooms and large tile flooring in the main living area. The split floor plan allows for privacy when entertaining overnight guests. The primary bedroom features an en-suite bathroom with a make-up vanity area and a walk-in closet. The second bedroom has easy access to the full second bathroom, which includes a bath tub. The living room is spacious with room for dining and entertaining. Washer and Dryer are inside the unit. The Florida room is accessed through sliding glass doors and leads to the outdoor patio, which offers an area to grill out and chill out. Covered parking under carport #21C is right out the front door. Upgrades include, A/C in 2017, Hot water heater in 2024. Amenities included as part of this well-maintained community, are a fantastic community pool that is heated in the winter, shuffleboard courts, clubhouse with library, billiards, and a catering kitchen. Experience the best of both worlds with this delightful condo that blends coastal living and easy access to the wonderful surroundings of the Pinellas Gulf Beaches including close proximity to Seminole City Center with lots of shops, an interesting array of restaurants, and movie theater, Seminole Movie Grill. The condo maintenance fee includes: water/sewer/trash, insurance (NOT in a flood zone!), cable TV & internet, grounds and amenities maintenance, and management. One covered parking space (#21C) is included, along with plenty of open/unassigned spaces. Schedule an appointment to view this home today, you won’t regret it!
Sold for $167,500
Zestimate®
$167,500
11511 113TH STREET #21C, SEMINOLE, FL 33778
2beds
930sqft
Condominium
Built in 1989
-- sqft lot
$167,500 Zestimate®
$180/sqft
$1,833 Estimated rent
Home value
$167,500
$154,000 - $183,000
$1,833/mo
Zestimate® history
Owner options
List your home for rent
$1,833/mo
Rent Zestimate®
Find your next renter with Zillow Rental Manager. Plus, with online applications, you can quickly screen prospective tenants – for free.
$1,833/mo
Rent Zestimate®
Refinance and save
$1,819/mo
Est. payment
Refinancing to a lower rate could help reduce your monthly payments and save thousands over the life of the loan.
$1,819/mo
Est. payment
Explore your selling options
Work with a Zillow partner agent
Leverage their expertise and Zillow's premium Showcase listings to get your home seen by more buyers.
Get startedList with your own agent
Get your home in front of millions of buyers by listing it on Zillow.
Learn how to do itSell it yourself
Take full control of how buyers see your home on Zillow by listing For Sale by Owner (FSBO).
List your homeWhat's special
Carpeted bedroomsShuffleboard courtsGenerous vaulted ceilingsSpacious feel
Zillow last checked:
Listing updated:
Listed by:
Ray Cook, Jr 727-330-3333,
RAY COOK REALTY LLC 727-330-3333
Bought with:
Janet Diamond PA, 3014038
FUTURE HOME REALTY INC
Source: Stellar MLS,MLS#: TB8454217 Originating MLS: Suncoast Tampa
Originating MLS: Suncoast Tampa
Facts & features
Interior
Bedrooms & bathrooms
- Bedrooms: 2
- Bathrooms: 2
- Full bathrooms: 2
Rooms
- Room types: Florida Room
Primary bedroom
- Features: Walk-In Closet(s)
- Level: First
- Area: 156 Square Feet
- Dimensions: 13x12
Bedroom 2
- Features: Built-in Closet
- Level: First
- Area: 120 Square Feet
- Dimensions: 12x10
Kitchen
- Level: First
- Area: 80 Square Feet
- Dimensions: 10x8
Living room
- Level: First
- Area: 190 Square Feet
- Dimensions: 19x10
Heating
- Central, Electric
Cooling
- Central Air
Appliances
- Included: Dishwasher, Disposal, Electric Water Heater, Microwave, Range, Refrigerator
- Laundry: Inside
Features
- Ceiling Fan(s), Living Room/Dining Room Combo, Vaulted Ceiling(s)
- Flooring: Carpet, Ceramic Tile
- Doors: Sliding Doors
- Has fireplace: No
Interior area
- Total structure area: 930
- Total interior livable area: 930 sqft
Property
Parking
- Total spaces: 1
- Parking features: Carport
- Carport spaces: 1
Features
- Levels: One
- Stories: 1
- Patio & porch: Patio
- Exterior features: Sidewalk
Lot
- Size: 0.6 Acres
- Residential vegetation: Mature Landscaping
Details
- Parcel number: 153015206970030030
- Special conditions: None
Construction
Type & style
- Home type: Condo
- Property subtype: Condominium
Materials
- Block, Stucco
- Foundation: Slab
- Roof: Shingle
Condition
- New construction: No
- Year built: 1989
Utilities & green energy
- Sewer: Public Sewer
- Water: Public
- Utilities for property: Cable Available, Cable Connected, Sewer Connected, Water Connected
Community & HOA
Community
- Features: Association Recreation - Owned, Buyer Approval Required, Clubhouse, Community Mailbox, Deed Restrictions, No Truck/RV/Motorcycle Parking
- Pet fee: $0 monthly
- Subdivision: DEERWOOD GARDENS III
HOA
- Has HOA: No
- Services included: Community Pool, Reserve Fund, Insurance, Internet, Maintenance Structure, Maintenance Grounds, Manager, Sewer, Trash, Water
- HOA fee: $600 monthly
- HOA name: Westcoast Management & Realty
- HOA phone: 813-908-0766
Location
- Region: Seminole
Financial & listing details
- Price per square foot: $180/sqft
- Tax assessed value: $176,076
- Annual tax amount: $2,683
- Date on market: 12/5/2025
- Cumulative days on market: 132 days
- Listing terms: Cash,Conventional
- Ownership: Condominium
- Total actual rent: 0
- Road surface type: Asphalt
Price history
| Date | Event | Price |
|---|---|---|
| 5/19/2026 | Sold | $167,500-9.4%$180/sqft |
Source:  Stellar MLS #TB8454217 Report a problem Stellar MLS #TB8454217 Report a problem | ||
| 4/16/2026 | Pending sale | $184,900$199/sqft |
Source: Stellar MLS #TB8454217 Report a problem | ||
| 4/6/2026 | Price change | $184,900-5.1%$199/sqft |
Source: Stellar MLS #TB8454217 Report a problem | ||
| 1/14/2026 | Price change | $194,900-2.5%$210/sqft |
Source: Stellar MLS #TB8454217 Report a problem | ||
| 12/5/2025 | Listed for sale | $200,000$215/sqft |
Source: Stellar MLS #TB8454217 Report a problem | ||
Public tax history
| Year | Property taxes | Tax assessment |
|---|---|---|
| 2025 | $2,900 +8.1% | $141,558 +10% |
| 2024 | $2,683 +8.2% | $128,689 +10% |
| 2023 | $2,479 +14% | $116,990 +10% |
| 2022 | $2,174 +8.9% | $106,355 +10% |
| 2021 | $1,996 +6.4% | $96,686 +10% |
| 2020 | $1,875 +13.5% | $87,896 +10% |
| 2019 | $1,652 | $79,905 +5.5% |
| 2018 | $1,652 +4.4% | $75,717 +6.6% |
| 2017 | $1,583 +13.7% | $71,015 +7.5% |
| 2016 | $1,393 +7.8% | $66,030 +15.7% |
| 2015 | $1,292 -4.8% | $57,090 +2.7% |
| 2014 | $1,357 +2.2% | $55,600 +3.8% |
| 2013 | $1,327 +21.5% | $53,552 +2% |
| 2012 | $1,092 | $52,493 -14% |
| 2011 | -- | $61,063 +10% |
| 2010 | -- | $55,514 -37.1% |
| 2009 | -- | $88,229 -9.4% |
| 2008 | $1,960 | $97,400 -10% |
| 2007 | -- | $108,200 +30.8% |
| 2005 | -- | $82,700 +18.1% |
| 2004 | $1,559 +5% | $70,000 +6.2% |
| 2003 | $1,484 +15.4% | $65,900 +6.8% |
| 2002 | $1,286 | $61,700 +6.4% |
| 2001 | $1,286 +9.6% | $58,000 +8% |
| 2000 | $1,173 | $53,700 |
Find assessor info on the county website
Neighborhood: 33778
Nearby homes
- $145,0002 bd2 ba963 sqft11511 113th St UNIT 4F, Seminole, FL 33778For Sale

- $130,0001 bd1 ba635 sqft11511 113th St UNIT 5D, Seminole, FL 33778Sold

- $157,5002 bd2 ba963 sqft11511 113th St UNIT 6A, Seminole, FL 33778Sold

- $180,0002 bd2 ba963 sqft11511 113th St UNIT 6B, Seminole, FL 33778Sold
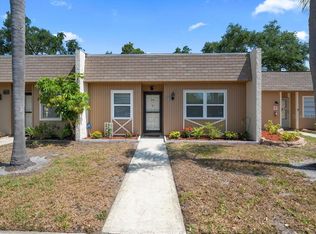
- $74,0001 bd1 ba706 sqft11511 113th St UNIT 33D, Seminole, FL 33778Sold
- $170,0002 bd2 ba963 sqft11511 113th St UNIT 33E, Seminole, FL 33778Sold
- $146,0002 bd2 ba963 sqft11511 113th St UNIT 33F, Seminole, FL 33778Sold
- $234,9002 bd2 ba855 sqft11511 113th St UNIT 8B, Seminole, FL 33778Sold
- $182,5002 bd2 ba855 sqft11511 113th St UNIT 8D, Seminole, FL 33778Sold
Nearby schools
GreatSchools rating
- 3/10Fuguitt Elementary SchoolGrades: PK-5Distance: 1.3 mi
- 5/10Osceola Middle SchoolGrades: 6-8Distance: 1.9 mi
- 4/10Seminole High SchoolGrades: 9-12Distance: 2.4 mi
Schools provided by the listing agent
- Elementary: Fuguitt Elementary-PN
- Middle: Osceola Middle-PN
- High: St. Petersburg High-PN
Source: Stellar MLS. This data may not be complete. We recommend contacting the local school district to confirm school assignments for this home.
Get a cash offer in 3 minutes
Find out how much your home could sell for in as little as 3 minutes with a no-obligation cash offer.
Estimated market value
$167,500
Get a cash offer in 3 minutes
Find out how much your home could sell for in as little as 3 minutes with a no-obligation cash offer.
Estimated market value
$167,500
- Florida
- Pinellas County
- Largo
- 33778
- 11511 113TH STREET Unit 21C
Nearby cities
Nearby neighborhoods
Nearby zip codes
Other Largo Topics
